Deborah M Hall

BEDS4
BATHS3 full
SQUARE FEET2,096
MLS#10867626
STATUSNew
PROPERTY TYPEResidential - Single Family
SUBDIVISIONLexington Park
NEIGHBORHOODLagrange
Property Description
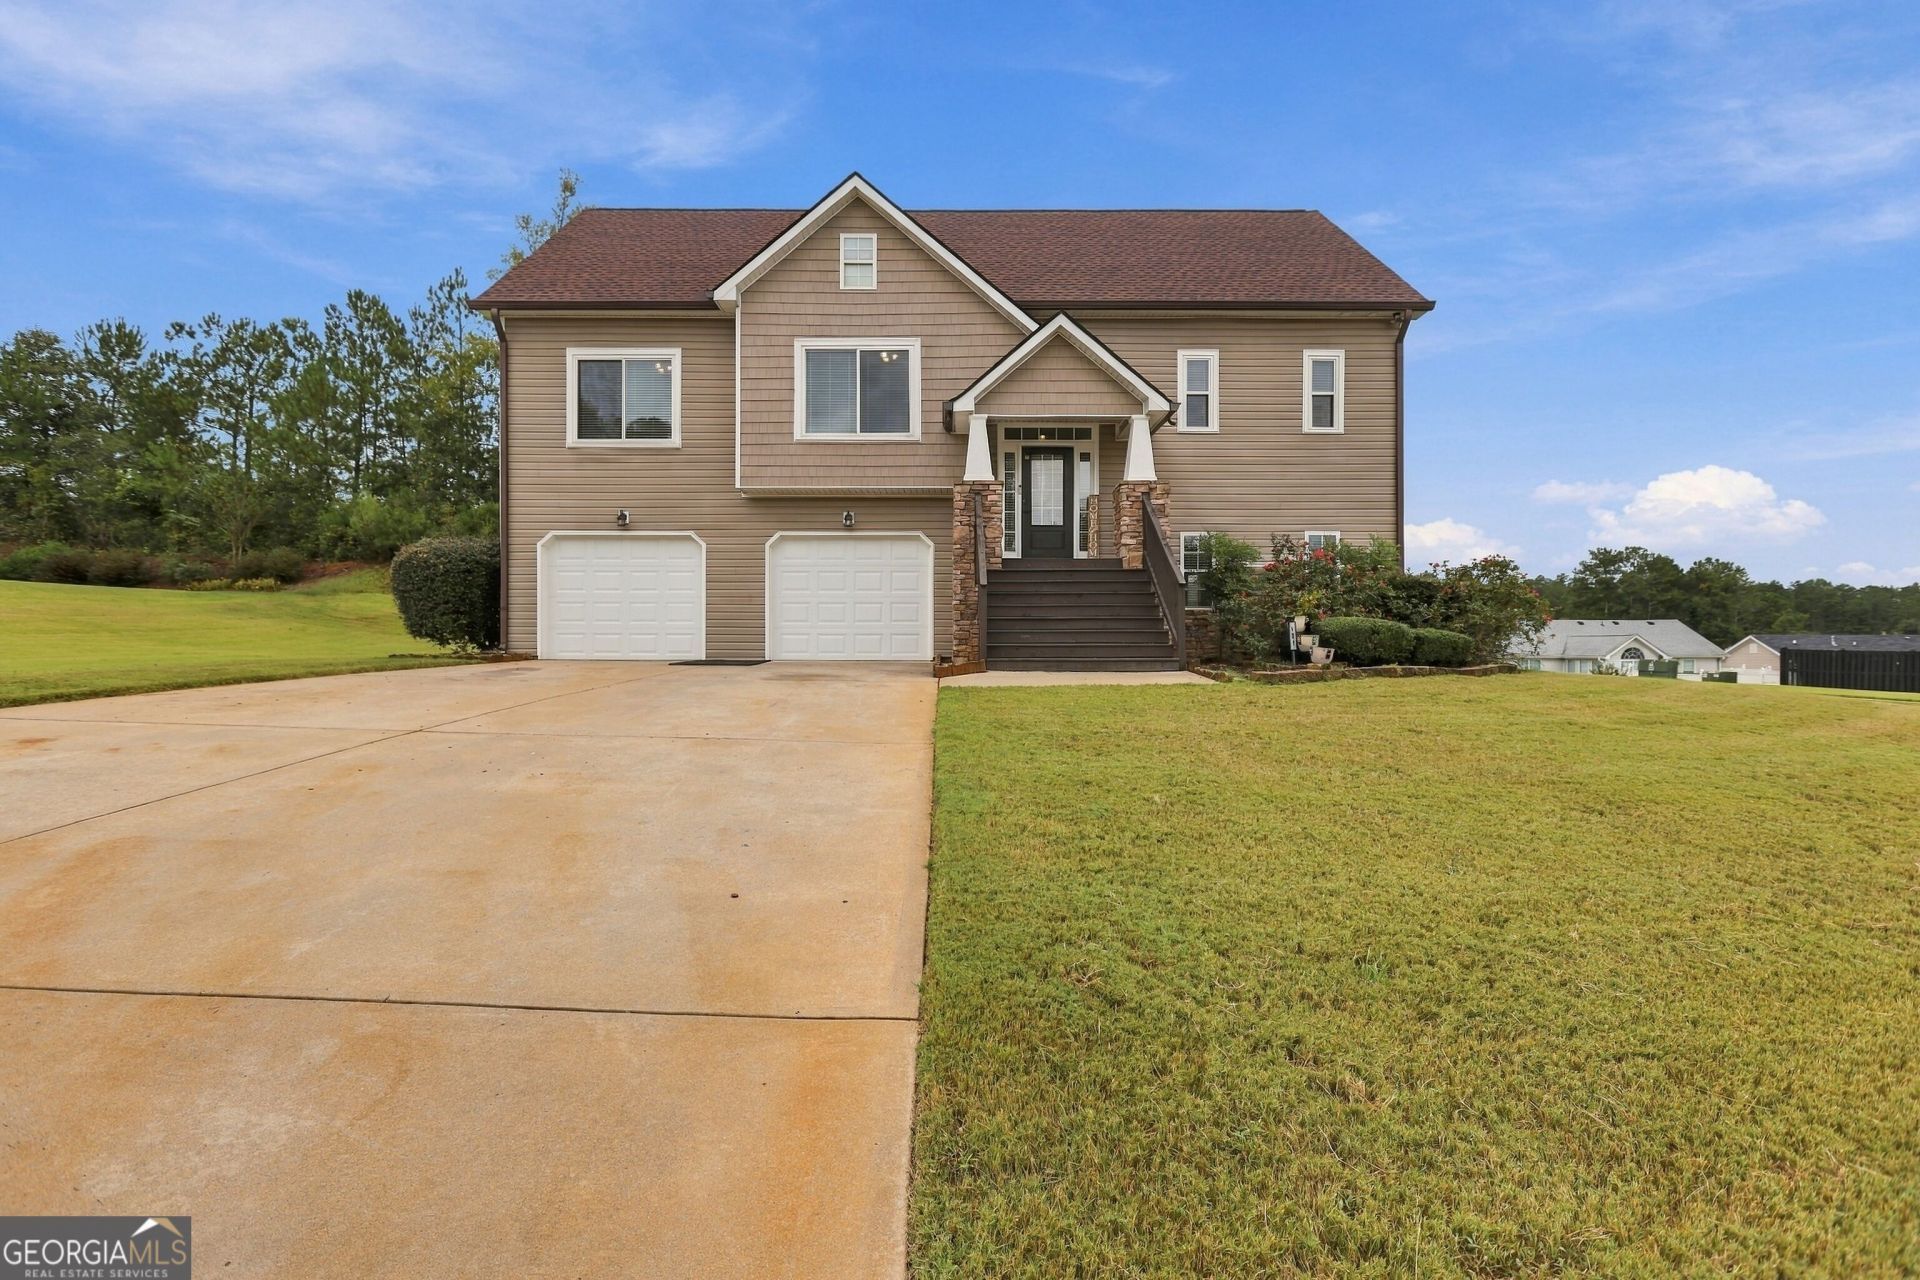
Experience modern luxury in this stunning, move-in-ready home built in 2023. Situated on a spacious, level corner lot, this residence offers the perfect blend of style and functionality. The heart of the home is an airy open-concept layout, seamlessly connecting the living, dining, and kitchen areas-ideal for both daily living and hosting guests. A flexible floor plan also features an additional living room, providing extra space for a home office, media room, or play area. The split-bedroom design ensures maximum privacy. The primary suite is a true retreat, boasting an elegant tray ceiling and a spa-like en suite bathroom complete with a soaking tub, a separate walk-in shower, and a custom-built closet system. Three additional well-appointed bedrooms and two more full baths provide plenty of room for family and visitors. Step outside to discover a large back deck designed for effortless outdoor entertaining. With high-end finishes and a prime location, this home is truly a must-see. Schedule your private tour today!
Property Features
Property Type: Residential - Single Family
Basement: None
Cooling: Electric
Fireplaces: 1
Heating: Electric
Home Style: Traditional
Lot Size: 0.29 Acres
Roof Type: Composition
Stories: 2.0
Taxes: $3,418
Year Built: 2023
Feature Descriptions
Additional Rooms: Family Room
Appliances: Dishwasher, Microwave, Range
Days on Site: 5
Dining Room: Dining Rm/Living Rm Combo
Exterior: Vinyl Siding
Fireplace Type: Factory Built
Flooring: Laminate, Tile
Foundation: Slab
Interior: Double Vanity, High Ceilings, Master On Main Level, Roommate Plan, Separate Shower, Soaking Tub, Entrance Foyer, Walk-In Closet(s)
Kitchen: Pantry, Solid Surface Counters
Parking Notes: Garage, Attached, Parking Pad, Garage Door Opener, Side/Rear Entrance
Sewer: Public Sewer
Topography: Corner Lot, Level, Open Lot
Utilities: Cable Available, Electricity Available, High Speed Internet, Phone Available, Sewer Connected, Water Available
Water: Public
Local Schools
High School: Troup
Middle School: Long Cane
Elementary School: Other
Listed By / Shown By
Listed By
Agency Name: eXp Realty
Agency Phone: 888-959-9461
Shown By
Agent Name: Deborah M Hall
Agent Phone: (770) 653-6967
Agency Title: Crye-Leike Real Estate Services

Source: GAMLS
Estimate Your Payment
Estimated Payment
$ 1,127.85 per month $745.34 Principal & Interest $284.83 Property Tax $97.68 Homeowner's InsuranceChange Payment Information
Privacy Policy / DMCA Notice / ADA Accessibility


This site is hosted, designed and copyright
© 1994 - 2026 by
Delta Media Group, Inc. -- Patent Pending --
101 Boston Court | MLS# 10867626
This single family home located at 101 Boston Court, Lagrange, GA 30241 is currently listed for sale with an asking price of $334,900. This property was built in 2023 and has 4 bedrooms and 3 full baths with 2096 sq. ft. Boston Court is located in the Lexington Park subdivision. Search Lexington Park real estate on deborahhall.crye-leike.com today.