Deborah M Hall

BEDS3
BATHS2 full
SQUARE FEET1,825
MLS#10857383
STATUSActive
PROPERTY TYPEResidential - Single Family
NEIGHBORHOODDublin
Property Description
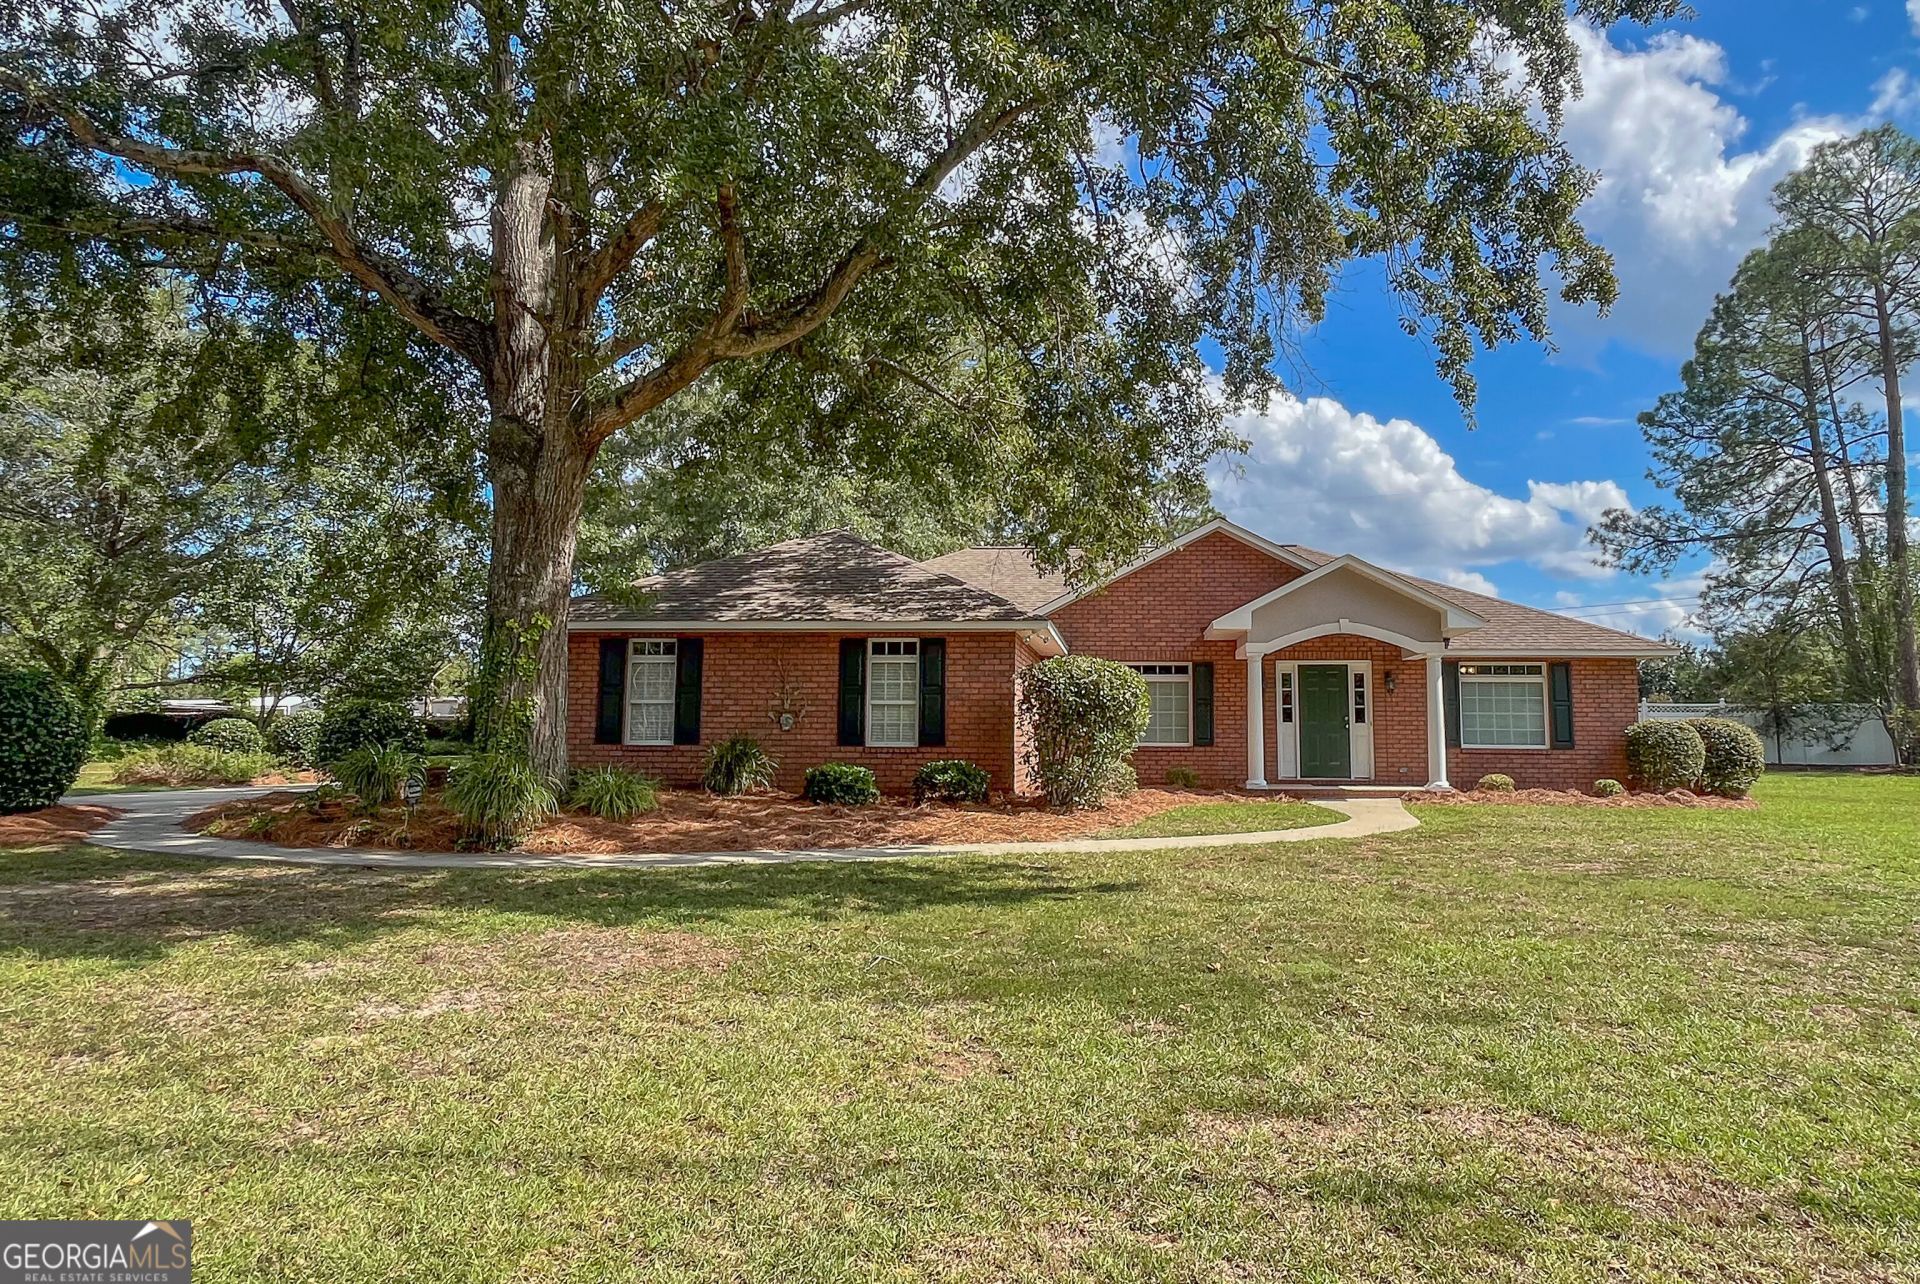
Some homes simply feel easy to live in, and this custom-built home by Clark's Construction is one of them. Beautiful brick and mature landscaping create a welcoming first impression, while inside, a well-planned layout makes everyday living comfortable and easy. Step into a perfectly sized foyer opening to the living and semi-open dining areas, where beautiful hardwood floors add warmth and character. The living room is anchored by a striking fireplace and mantel with gas logs, creating an inviting place to gather or unwind. The kitchen offers bar seating, a breakfast area overlooking the backyard and all appliances, including a refrigerator approximately 2 yrs old. A split-bedroom plan provides added privacy, with a primary suite featuring a walk-in closet and walk-in shower. Two guest bedrooms each offer custom closets and share a guest bath. Outside, enjoy a quaint patio and backyard with a privacy fence along the rear property line. HVAC replaced in 2022. Quality construction, comfortable spaces and a layout that simply makes sense, this is a home designed for easy everyday living!
Property Features
Property Type: Residential - Single Family
Basement: None
Cooling: Electric
Fireplaces: 1
Garage: 2 car attached
Heating: Electric
Home Style: Brick 4 Side, Traditional
Lot Size: 0.54 Acres
Roof Type: Composition
Stories: 1.0
Taxes: $2,419
Year Built: 2006
Feature Descriptions
Additional Rooms: Family Room, Foyer
Appliances: Dishwasher, Electric Water Heater, Ice Maker, Microwave, Range, Refrigerator
Days on Site: 14
Dining Room: Dining Rm/Living Rm Combo
Exterior: Brick
Fencing: Privacy
Fireplace Type: Gas Log
Flooring: Carpet, Hardwood, Tile
Foundation: Slab
Interior: Master On Main Level, Split Bedroom Plan, Walk-In Closet(s)
Kitchen: Breakfast Area, Breakfast Bar, Pantry
Parking Notes: Garage, Attached, Garage Door Opener, Side/Rear Entrance
Sewer: Public Sewer
Structures: Outbuilding
Topography: Level
Utilities: Cable Available, Electricity Available, High Speed Internet
Water: Public
Local Schools
High School: Dublin
Middle School: Dublin
Elementary School: Hillcrest
Listed By / Shown By
Listed By
Agency Name: Coldwell Banker Curry Residential
Agency Phone: 478-272-2335
Shown By
Agent Name: Deborah M Hall
Agent Phone: (770) 653-6967
Agency Title: Crye-Leike Real Estate Services

Source: GAMLS
Estimate Your Payment
Estimated Payment
$ 878.72 per month $598.68 Principal & Interest $201.58 Property Tax $78.46 Homeowner's InsuranceChange Payment Information
Privacy Policy / DMCA Notice / ADA Accessibility


This site is hosted, designed and copyright
© 1994 - 2026 by
Delta Media Group, Inc. -- Patent Pending --
1012 Springdale Road | MLS# 10857383
This single family home located at 1012 Springdale Road, Dublin, GA 31021 is currently listed for sale with an asking price of $269,000. This property was built in 2006 and has 3 bedrooms and 2 full baths with 1825 sq. ft.Search Dublin real estate on deborahhall.crye-leike.com today.