Deborah M Hall

BEDS4
BATHS3 full 1 partial
SQUARE FEET3,422
MLS#10839497
STATUSUnder Contract
PROPERTY TYPEResidential - Single Family
SUBDIVISIONCline Estates
NEIGHBORHOODCartersville
Property Description
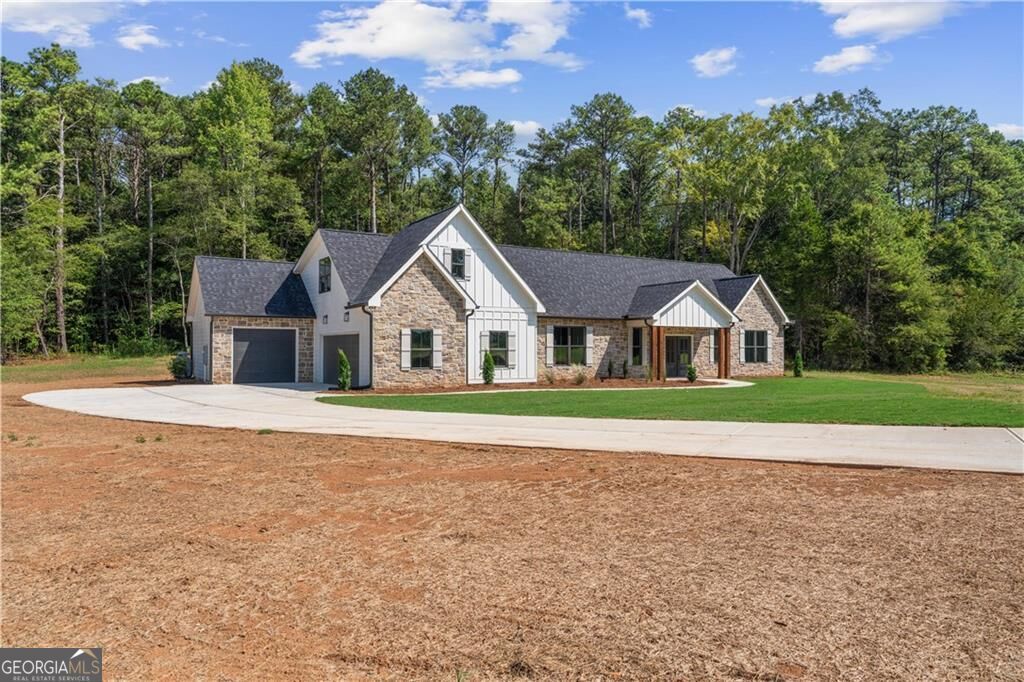
Tucked near the end of a quiet road is a new quality crafted ranch on a rare and private 4.22-acres. A sprawling European inspired home offers a setting that is as captivating as the home itself. Across the street, there are stunning panoramic views of rolling green pastures. The wooded rear yard creates a private, peaceful backdrop. The interior palette is soft creamy whites and honeyed browns. The flow of the home is perfect for spending family time together and entertaining guests. The kitchen, anchored with a center island, offers ample cabinetry and a walk-in pantry. The dining room exudes hospitality; the private office is located off the foyer; and the family room is centered with a stone fireplace. The family room and the mudroom provide access to the rear covered stone porch and open grill patio; the ideal outdoor entertaining space. An incredible soft white double vanity with seemingly endless storage, a freestanding soaker tub and a zero-entry shower complete the primary bathroom. The primary closet is oversized and there is access to the laundry room. Two secondary bedrooms offer a Jack and Jill bathroom. The space continues upstairs to a separate en-suite or bonus space for a media room or home gym. There is also a 3rd car garage. A Rarity!
Property Features
Property Type: Residential - Single Family
Basement: None
Cooling: Central Air, Electric
Fireplaces: 1
Garage: 3 car attached
Heating: Electric
Home Style: European, Ranch
Lot Size: 4.23 Acres
Stories: 1.0
Taxes: $0
Year Built: 2026
Feature Descriptions
Additional Rooms: Bonus Room, Foyer, Laundry, Office, Other
Appliances: Dishwasher, Electric Water Heater, Microwave, Refrigerator
Days on Site: 19
Exterior: Stone
Fireplace Type: Factory Built, Family Room, Gas Log
Flooring: Tile, Vinyl
Foundation: Slab
Interior: Double Vanity, High Ceilings, Split Bedroom Plan, Tray Ceiling(s), Vaulted Ceiling(s), Walk-In Closet(s)
Kitchen: Country Kitchen, Kitchen Island, Solid Surface Counters, Walk-in Pantry
Parking Notes: Garage, Attached, Garage Door Opener, Side/Rear Entrance
Security Features: Carbon Monoxide Detector(s), Smoke Detector(s)
Sewer: Septic Tank
Topography: Level, Private
Utilities: Cable Available, Electricity Available, Underground Utilities, Water Available
Water: Public
Window Features: Double Pane Windows
Local Schools
High School: Cass
Middle School: Cass
Elementary School: Cloverleaf
Listed By / Shown By
Listed By
Agency Name: Century 21 The Avenues
Agency Phone: 706-629-2121
Shown By
Agent Name: Deborah M Hall
Agent Phone: (770) 653-6967
Agency Title: Crye-Leike Real Estate Services

Source: GAMLS
Estimate Your Payment
Estimated Payment
$ 1,887.67 per month $1,668.95 Principal & Interest $0.00 Property Tax (data not provided by mls) $218.72 Homeowner's InsuranceChange Payment Information
Privacy Policy / DMCA Notice / ADA Accessibility


This site is hosted, designed and copyright
© 1994 - 2026 by
Delta Media Group, Inc. -- Patent Pending --
108 Cline Drive Sw | MLS# 10839497
This single family home located at 108 Cline Drive Sw, Cartersville, GA 30120 is currently listed for sale with an asking price of $749,900. This property was built in 2026 and has 4 bedrooms and 3 full and 1 partial baths with 3422 sq. ft. Cline Drive Sw is located in the Cline Estates subdivision. Search Cline Estates real estate on deborahhall.crye-leike.com today.