Deborah M Hall

BEDS5
BATHS4 full 1 partial
SQUARE FEET3,749
MLS#7800689
STATUS
PROPERTY TYPEResidential - Single Family
SUBDIVISIONThe Tillery
SCHOOLStill - Hillgrove
Property Description
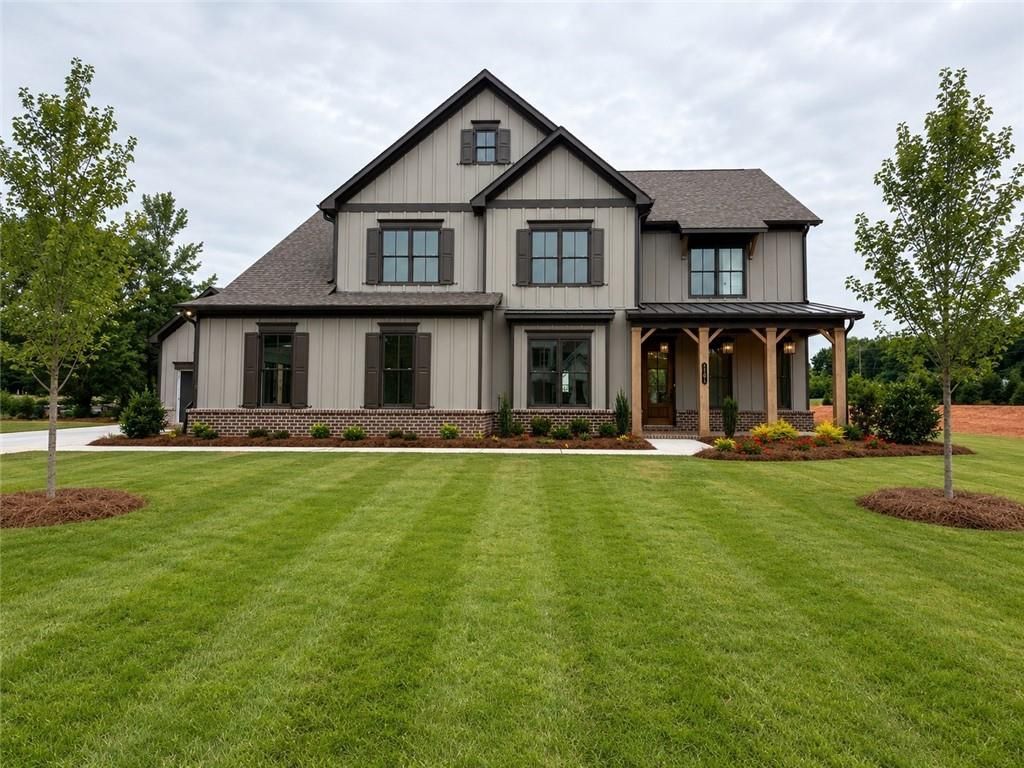
Welcome to The Tillery, where privacy, prestige, and timeless design come together in one of West Cobb's most desirable addresses. The Sherwood by Traton Homes offers a rare opportunity to enjoy estate-style living on over half an acre in highly sought-after Marietta. Designed for both refined entertaining and comfortable daily living, this beautifully crafted 5-bedroom, 4.5-bath home features soaring 10-foot ceilings, expansive living spaces, and abundant natural light throughout. The chef-inspired kitchen with premium finishes flows effortlessly into the main living and dining areas, creating an ideal setting for everything from intimate dinners to large gatherings. A private secondary suite on the main level, dedicated office, and inviting keeping room add flexibility and sophistication. Step outside to the covered patio and enjoy peaceful wooded views that create a true sense of privacy and retreat. With ample space for future outdoor living and a spacious 3-car garage, this home offers an exceptional blend of luxury, comfort, and timeless design. Located in an intimate community of just 30 estate homes, this is a rare opportunity to own something truly special. Estimated completion June 2026. Photos are representative and not of actual homeReady Now 30-day closing.
Upcoming Open Houses
Open House Sunday July 12th, 12:00pm - 4:00pm
Open House Wednesday July 15th, 12:00pm - 4:00pm
Open House Thursday July 16th, 11:00am - 4:00pm
Open House Friday July 17th, 11:00am - 4:00pm
Open House Saturday July 18th, 11:00am - 4:00pm
Property Features
Property Type: Residential - Single Family
Cooling: Ceiling Fan(s), Central Air, Electric, Zoned
Fireplaces: 1
Garage: 3
Heating: Forced Air, Natural Gas
Home Style: Traditional
Lot Size: 0.70 Acres
Roof Type: Composition, Shingle
Taxes: $0
Year Built: 2026
Feature Descriptions
Appliances: Dishwasher, Disposal, Gas Cooktop, Gas Water Heater, Microwave, Range Hood
Association Fee Includes: Maintenance Grounds, Reserve Fund
Bedroom Features: Oversized Master
Days on Site: 3
Dining: Butlers Pantry, Open Concept
Exterior: Private Entrance, Rain Gutters
Exterior: Cedar, HardiPlank Type
Fireplace: Gas Log, Gas Starter
HOA Fee: 750/Annually
HOA Y/N: Yes
Interior: Crown Molding, Disappearing Attic Stairs, High Ceilings 9 ft Upper, High Ceilings 10 ft Main
Kitchen: Cabinets Stain, Eat-in Kitchen, Kitchen Island, Other Surface Counters, Pantry Walk-In, Solid Surface Counters, View to Family Room
Laundry: Electric Dryer Hookup, Laundry Room, Upper Level
Lot: Back Yard, Front Yard, Landscaped
Lot Dimensions: 105x287
Master Bath: Double Vanity, Separate Tub/Shower, Other
Parking Notes: Detached, Driveway, Garage, Garage Door Opener, Garage
Road Frontage: City Street
Road Surface: Asphalt
Security: Carbon Monoxide Detector(s), Smoke Detector(s)
Sewer: Public Sewer
Special View Info: Trees/Woods
Utilities: Electricity Available, Natural Gas Available, Sewer Available, Underground Utilities, Water Available
Water: Public
Local Schools
High School: Hillgrove
Middle School: Lovinggood
Elementary School: Still
School District: Still - Hillgrove
Listed By / Shown By
Listed By
Agency Name: Traton Homes Realty, Inc.
Agency Phone: 770-427-9064
Shown By
Agent Name: Deborah M Hall
Agent Phone: (770) 653-6967
Agency Title: Crye-Leike Real Estate Services

Source: FMLS
Estimate Your Payment
Estimated Payment
$ 2,491.81 per month $2,203.09 Principal & Interest $0.00 Property Tax (data not provided by mls) $288.72 Homeowner's InsuranceChange Payment Information
Listings identified with the FMLS IDX logo come from FMLS and are held by brokerage firms other than the owner of this website and the listing brokerage is identified
in any listing details. Information is deemed reliable but is not guaranteed. If you believe any FMLS listing contains material that infringes your copyrighted
work, please click here DMCA Notice to review our DMCA policy and learn how to submit a takedown request. © 2026 First Multiple Listing Service, Inc.
Privacy Policy / DMCA Notice / ADA Accessibility


This site is hosted, designed and copyright
© 1994 - 2026 by
Delta Media Group, Inc. -- Patent Pending --
1101 Tillery Lane Sw | MLS# 7800689
This single family home located at 1101 Tillery Lane Sw, Marietta, GA 30064 is currently listed for sale with an asking price of $989,900. This property was built in 2026 and has 5 bedrooms and 4 full and 1 partial baths with 3749 sq. ft. Tillery Lane Sw is located in the The Tillery subdivision within the Still - Hillgrove school district. Search The Tillery real estate on deborahhall.crye-leike.com today.