Deborah M Hall

BEDS2
BATHS2 full
SQUARE FEET1,322
MLS#7800940
STATUS
PROPERTY TYPEResidential - Condominium
SUBDIVISIONEnclave at Briarcliff
SCHOOLBriar Vista - Druid Hills
Property Description
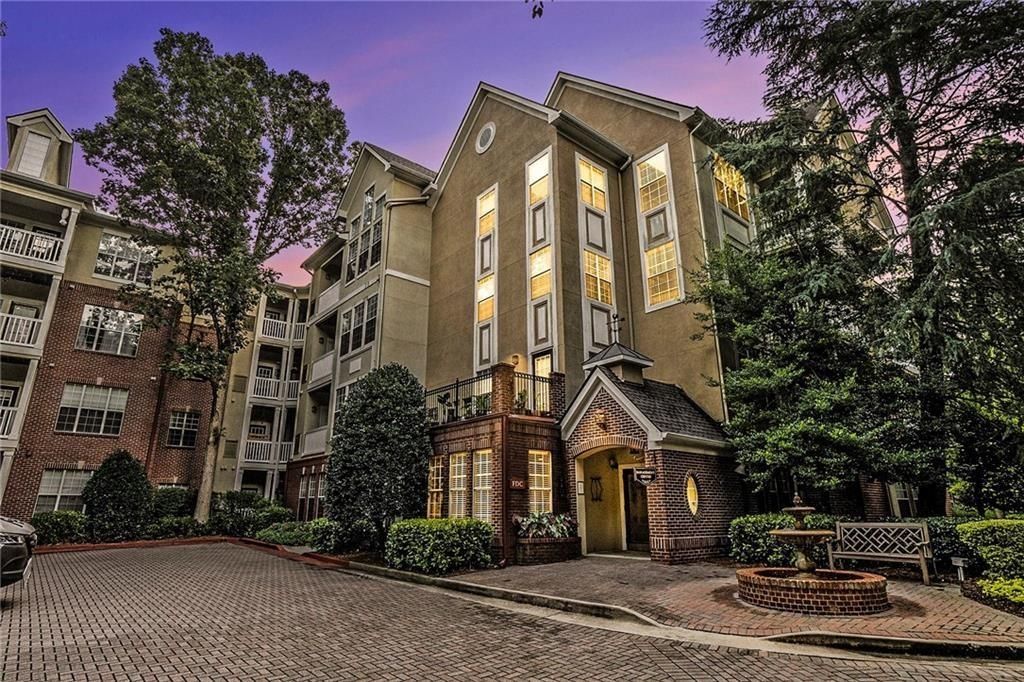
This spacious and IMMACULATE 2bed/2bath condo at The Enclave at Briarcliff has a lot to offer. Kitchen includes granite counter tops, stainless appliances, hardwoods, split bedroom floor plan, dual walk-in closets, newer paint, & so much more. Y This condo is on the FIRST Floor in the COVERED, GATED Parking Deck. Your front door is just steps away from your TWO DEDICATED parking spaces.Amenities abound: including elevator, resort pool, gym, 2 acre park, movie theater, tennis, on-site management/maintenance, Less than1 mile to I-85 north or south. Less than 5 minutes from The Varsity/ Ga. Tech campus. Walking distance to the new Billion Dollar Children's Healthcare of Atlanta (CHOA) development!
Property Features
Property Type: Residential - Condominium
Cooling: Ceiling Fan(s), Central Air, Electric, Heat Pump
Garage: 2 car attached
Heating: Central, Electric, Heat Pump
Home Style: Ranch
Lot Size: 44X22X44X22
Roof Type: Composition
Taxes: $4,907
Year Built: 2002
Feature Descriptions
Accessibility: Accessible Elevator Installed, Accessible Entrance
Appliances: Dishwasher, Disposal, Dryer, Microwave, Refrigerator, Washer
Association Fee Includes: Insurance, Maintenance Grounds, Maintenance Structure, Pest Control, Reserve Fund, Security, Swim, Tennis, Termite, Trash
Bedroom Features: Master on Main, Roommate Floor Plan, Split Bedroom Plan
Days on Site: 119
Exterior: Brick, Brick Front
Exterior: Tennis Court(s)
HOA Fee2: 400/Monthly
HOA Y/N: Yes
Interior: Double Vanity, Entrance Foyer, High Ceilings, High Ceilings 9 ft Lower, High Ceilings 9 ft Main, High Ceilings 9 ft Upper, High Speed Internet, Walk-In Closet(s)
Kitchen: Breakfast Bar, Pantry, Pantry Walk-In
Laundry: In Kitchen, Laundry Closet
Lot: Level, Wooded
Lot Dimensions: 44X22X44X22
Master Bath: Double Vanity
Neighborhood Amenities: Clubhouse, Fitness Center, Gated, Homeowners Assoc, Near Public Transport, Near Schools, Near Shopping, Park, Pool, Sidewalks, Street Lights, Tennis Court(s)
Parking Notes: Assigned, Attached, Covered, Garage, Garage Door Opene
Parking Total: 2
Pool: In Ground
Road Frontage: City Street
Road Surface: Asphalt
Security: Fire Alarm, Fire Sprinkler System, Key Card Entry, Security Gate, Smoke Detector(s)
Sewer: Public Sewer
Utilities: Cable Available, Phone Available, Underground Utilities
Water: Public
Local Schools
High School: Druid Hills
Middle School: Druid Hills
Elementary School: Briar Vista
School District: Briar Vista - Druid Hills
Listed By / Shown By
Listed By
Agency Name: EXP Realty, LLC.
Agency Phone: 888-959-9461
Shown By
Agent Name: Deborah M Hall
Agent Phone: (770) 653-6967
Agency Title: Crye-Leike Real Estate Services

Source: FMLS
Estimate Your Payment
Estimated Payment
$ 1,138.91 per month $645.41 Principal & Interest $408.92 Property Tax $84.58 Homeowner's InsuranceChange Payment Information
Listings identified with the FMLS IDX logo come from FMLS and are held by brokerage firms other than the owner of this website and the listing brokerage is identified
in any listing details. Information is deemed reliable but is not guaranteed. If you believe any FMLS listing contains material that infringes your copyrighted
work, please click here DMCA Notice to review our DMCA policy and learn how to submit a takedown request. © 2026 First Multiple Listing Service, Inc.
Privacy Policy / DMCA Notice / ADA Accessibility


This site is hosted, designed and copyright
© 1994 - 2026 by
Delta Media Group, Inc. -- Patent Pending --
1134 Westchester Ridge, Unit 1134 | MLS# 7800940
This condo located at 1134 Westchester Ridge, Unit 1134, Atlanta, GA 30329 is currently listed for sale with an asking price of $290,000. This property was built in 2002 and has 2 bedrooms and 2 full baths with 1322 sq. ft. Westchester Ridge, Unit 1134 is located in the Enclave at Briarcliff subdivision within the Briar Vista - Druid Hills school district. Search Enclave At Briarcliff real estate on deborahhall.crye-leike.com today.