Deborah M Hall

BEDS3
BATHS2 full 1 partial
SQUARE FEET1,600
MLS#7856108
STATUS
PROPERTY TYPEResidential - Single Family
SUBDIVISIONChatham
SCHOOLMichelle Obama STEM - Lovejoy
Property Description
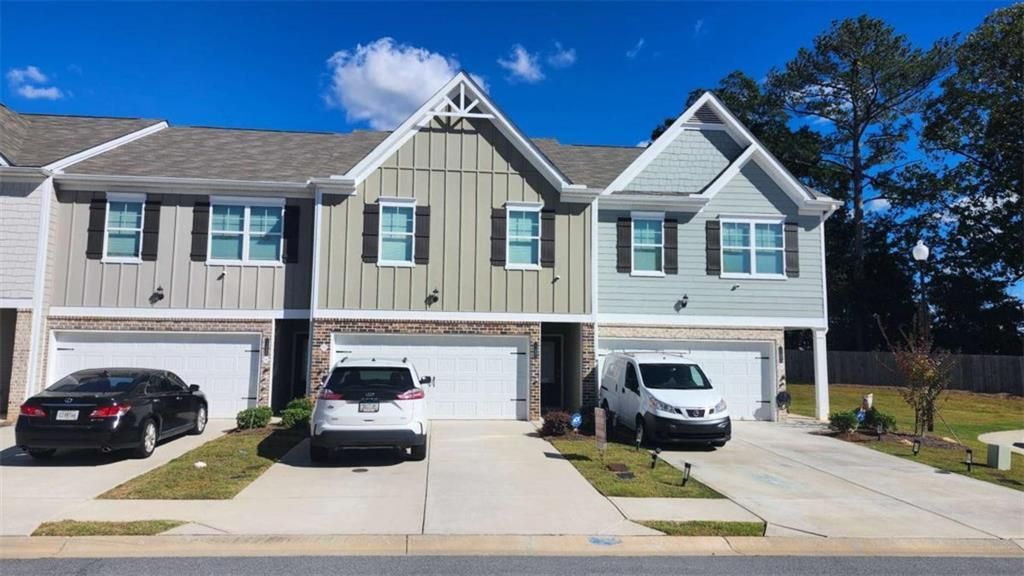
Welcome home to 11692 Mendenhall Court in Hampton. Built in 2023, this bright, move in ready home feels fresh and inviting, with an open floor plan that makes it easy to picture everyday life here. Imagine slow mornings in a sunlit living space, dinners shared with friends, and room for everyone to unwind across three bedrooms and two and a half baths. A two-car garage adds the convenience you need, while 1,600 square feet offers comfortable space to settle in and make your own. Come see how welcoming home can feel in Hampton.
Property Features
Property Type: Residential - Single Family
Cooling: Electric, Ceiling Fan(s), Central Air
Fireplaces: 1
Garage: 2 car attached
Heating: Natural Gas, Central, Forced Air
Home Style: Townhouse, Traditional
Lot Size: 0.05 Acres
Roof Type: Composition
Taxes: $4,926
Year Built: 2023
Feature Descriptions
Appliances: Gas Water Heater, Dishwasher, Microwave
Association Fee Includes: Trash
Days on Site: 9
Dining: Great Room
Exterior: Brick, HardiPlank Type
Exterior: Rain Gutters
Fireplace: Living Room, Factory Built
HOA Fee: 1140/Annually
HOA Fee2: 1140/Annually
HOA Y/N: Yes
Interior: High Ceilings 10 or Greater, Walk-In Closet(s), High Ceilings 9 ft Lower, High Ceilings 9 ft Main, High Ceilings 9 ft Upper, Disappearing Attic Stairs, High Speed Internet
Kitchen: Breakfast Bar, Kitchen Island
Laundry: Laundry Closet, In Hall, Upper Level
Lot: Level
Lot Dimensions: 022x100
Master Bath: Double Vanity
Neighborhood Amenities: Gated, Park, Playground, Street Lights, Homeowners Assoc, Restaurant, Near Schools, Near Shopping, Curbs, Near Public Transport
Parking Notes: Attached, Garage Door Opener, Garage, Kitchen Level, G
Parking Total: 2
Road Frontage: County Road
Road Surface: Asphalt
Security: yes
Security: Smoke Detector(s), Security Gate, Security System Owned
Sewer: Public Sewer
Utilities: Underground Utilities, Cable Available, Electricity Available, Natural Gas Available, Phone Available, Sewer Available, Water Available
Water: Public
Local Schools
High School: Lovejoy
Middle School: Eddie White
Elementary School: Michelle Obama STEM
School District: Michelle Obama STEM - Lovejoy
Listed By / Shown By
Listed By
Agency Name: Crye-Leike Realtors

Shown By
Agent Name: Deborah M Hall
Agent Phone: (770) 653-6967
Source: FMLS
Estimate Your Payment
Estimated Payment
$ 1,140.50 per month $645.41 Principal & Interest $410.50 Property Tax $84.58 Homeowner's InsuranceChange Payment Information
 Listings identified with the FMLS IDX logo come from FMLS and are held by brokerage firms other than the owner of this website and the listing brokerage is identified
in any listing details. Information is deemed reliable but is not guaranteed. If you believe any FMLS listing contains material that infringes your copyrighted
work, please click here DMCA Notice to review our DMCA policy and learn how to submit a takedown request. © 2026 First Multiple Listing Service, Inc.
Privacy Policy / DMCA Notice / ADA Accessibility


This site is hosted, designed and copyright
© 1994 - 2026 by
Delta Media Group, Inc. -- Patent Pending --
11692 Mendenhall Court | MLS# 7856108
This single family home located at 11692 Mendenhall Court, Hampton, GA 30228 is currently listed for sale by Crye-Leike Realtors, with an asking price of $290,000. This property was built in 2023 and has 3 bedrooms and 2 full and 1 partial baths with 1600 sq. ft. Mendenhall Court is located in the Chatham subdivision within the Michelle Obama STEM - Lovejoy school district. Search Chatham real estate on deborahhall.crye-leike.com today.