Deborah M Hall

BEDS3
BATHS3 full 1 partial
SQUARE FEET3,600
MLS#10739796
STATUSActive
PROPERTY TYPEResidential - Single Family
SUBDIVISIONChestatee
NEIGHBORHOODDawsonville
Property Description
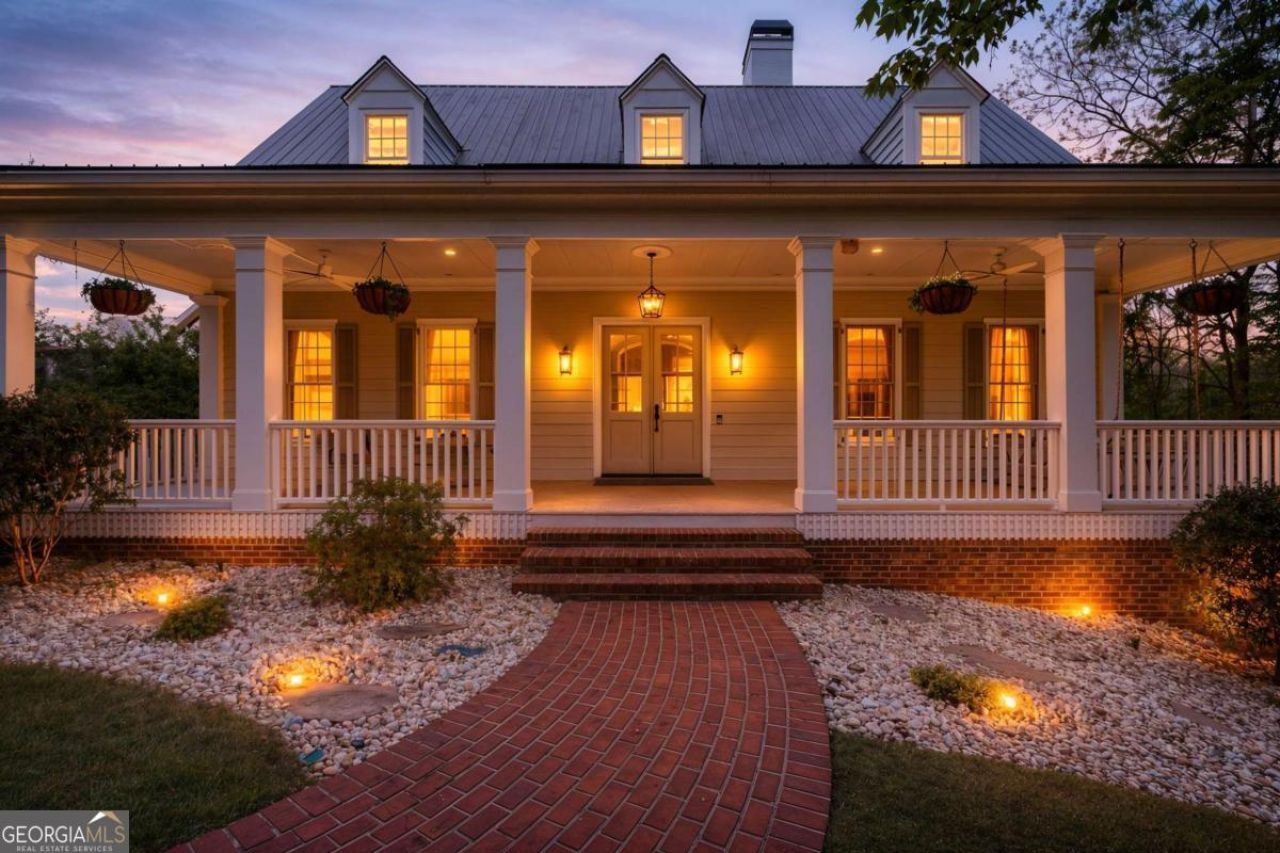
PRICE ADJUSTMENT! As the owners prepare for an exciting move to Europe, this exceptional home presents a rare opportunity for its next owners. With substantial built-in equity and outstanding potential to expand both the living and outdoor spaces, the property offers remarkable long-term value. Owners are also willing to include select premium items, including wall-mounted TVs, a Precor treadmill, Miele vacuum, and KitchenAid mixer. We are celebrating our recent price adjustment with an OPEN HOUSE THIS SATURDAY (5/30) FROM 1-4pm. Completely remodeled and better then new in one of the most quiet/private cul-de-sacs in the neighborhood. The location of this home provides deep water/marina access, just steps from your backyard, and peek-a-boo views of Lake Lanier. The future homeowner can enjoy all the perks of lake front living without the big price tag. Open concept floor plan with a new chef's kitchen, shaker-style cabinetry, high-end Italian appliances, designer fixtures, a five-burner gas range, and a marble-style porcelain island designed for both durability and entertaining. Enjoy a welcoming foyer, dramatic two-story living room, custom board and batten detailing on the fireplace surround, herringbone brick-style flooring in the foyer/powder room, and beautifully refinished heart of pine floors. Expansive windows flood the home with natural light, enhancing the warmth and character of every room. The main living areas-including the kitchen, living room, dining space, office/flex room, and half bath-have all been completely renovated. The living room showcases custom accent wall molding, while the primary suite has been fully transformed with a remodeled primary and secondary bathroom and closets. Additional new, high-quality improvements that further elevate the home's comfort, efficiency, and overall value include: upgraded R44 insulation above the dining room and throughout the attic, a kitchen water filtration system with regularly maintained cartridges, a Lennox smart thermostat for modern climate control, new Andersen windows, a new 55-gallon water heater, professional duct cleaning, fresh interior paint, new hardwood floors throughout the 2nd story loft, and new carpet throughout the secondary bedrooms. The exterior has also been thoughtfully improved with river stone landscaping for enhanced drainage and curb appeal, a freshly painted driveway, and completed metal roof updates including inspection and replacement of all fasteners and bolts. A transferable wildlife exclusion system (annual renewal applies) adds an extra layer of protection and peace of mind. These updates reflect a true commitment to maintenance, quality craftsmanship, and modern living-making this home genuinely move-in ready. This property also presents a rare opportunity for instant equity and customization, offering approximately 1,800 square feet of unfinished terrace-level space and an additional 800 square feet above the garage, already accessible via a built-in staircase-ideal for future expansion. The daylight terrace level is already plumbed and insulated, providing a strong foundation for future finishing. The outdoor living spaces are equally impressive, highlighted by an oversized Charleston-style covered front porch, additional side porches, and an extended rear entry featuring brickwork, Trex decking, a charming Dutch door, and a shed roof. The home also includes a parking pad (directly behind the house at the G-do
Property Features
Property Type: Residential - Single Family
Basement: Bath/Stubbed, Daylight, Exterior Entry, Full, Interior Entry
Basement: Yes
Cooling: Central Air, Zoned
Fireplaces: 1
Garage: 2 car attached
Heating: Central, Hot Water, Natural Gas, Zoned
Home Style: Bungalow/Cottage, Cape Cod, Craftsman
Lot Size: 0.52 Acres
Roof Type: Metal
Stories: 3.0
Taxes: $5,107
Year Built: 1999
Feature Descriptions
Additional Rooms: Foyer, Great Room, Laundry, Loft, Office
Amenities: Golf, Lake, Marina, Playground, Pool, Tennis Court(s)
Appliances: Dishwasher, Disposal, Microwave, Refrigerator
Days on Site: 36
Dining Room: Seats 12+
Exterior: Brick, Concrete
Fireplace Type: Factory Built, Living Room
Flooring: Hardwood
Interior: Bookcases, High Ceilings, Master On Main Level, Rear Stairs, Walk-In Closet(s)
Kitchen: Breakfast Area, Kitchen Island
Parking Notes: Garage, Storage, Attached, Kitchen Level, Garage Door Opener
Security Features: Smoke Detector(s)
Sewer: Public Sewer
Swimming Pool: Yes
Topography: Cul-De-Sac, Private
Utilities: Electricity Available, High Speed Internet, Natural Gas Available, Sewer Available, Underground Utilities, Water Available
Vegetation: Wooded
Water: Public
Water: Deep Water Access
Window Features: Double Pane Windows
Local Schools
High School: Dawson
Middle School: Dawson
Elementary School: Kilough
Listed By / Shown By
Listed By
Agency Name: Keller Williams Community Partners
Agency Phone: 678-341-7400
Shown By
Agent Name: Deborah M Hall
Agent Phone: (770) 653-6967
Agency Title: Crye-Leike Real Estate Services

Source: GAMLS
Estimate Your Payment
Estimated Payment
$ 2,436.85 per month $1,778.23 Principal & Interest $425.58 Property Tax $233.04 Homeowner's InsuranceChange Payment Information
Privacy Policy / DMCA Notice / ADA Accessibility


This site is hosted, designed and copyright
© 1994 - 2026 by
Delta Media Group, Inc. -- Patent Pending --
121 River Sound Alley | MLS# 10739796
This single family home located at 121 River Sound Alley, Dawsonville, GA 30534 is currently listed for sale with an asking price of $799,000. This property was built in 1999 and has 3 bedrooms and 3 full and 1 partial baths with 3600 sq. ft. River Sound Alley is located in the Chestatee subdivision. Search Chestatee real estate on deborahhall.crye-leike.com today.