Deborah M Hall

BEDS4
BATHS3 full 1 partial
SQUARE FEET2,793
MLS#10769608
STATUSNew
PROPERTY TYPEResidential - Single Family
SUBDIVISIONChimney Oaks
NEIGHBORHOODHomer
Property Description
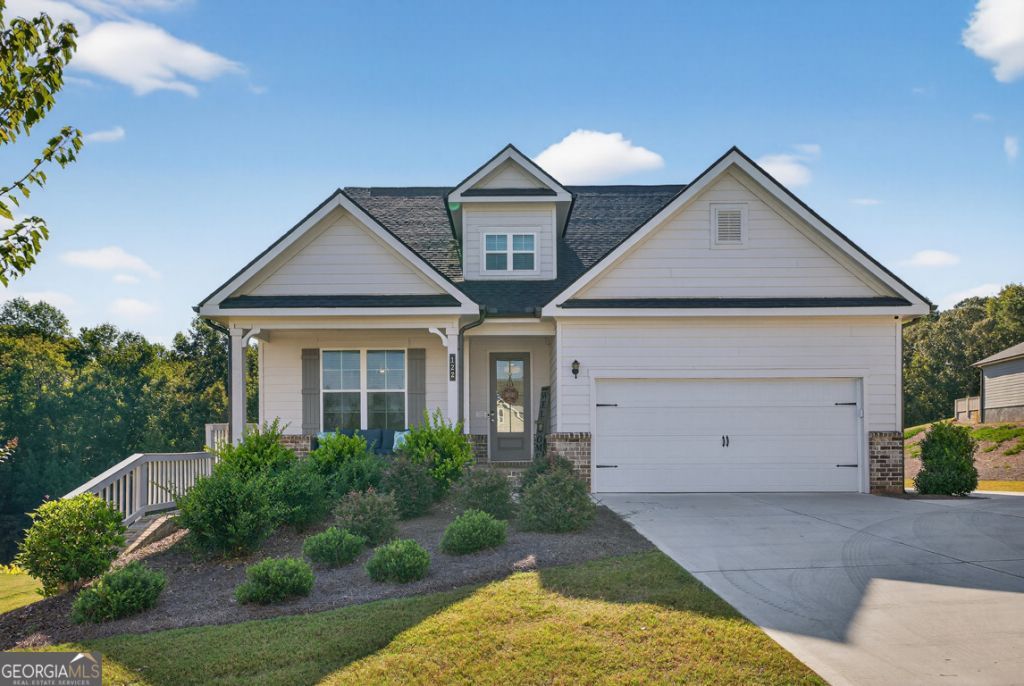
Former model home in sought after Chimney Oaks Golf Club with golf course views and one of the largest fully fenced backyards in the community. This well maintained 4 bedroom, 3.5 bath home features a primary suite on the main level, open concept living, and upgraded finishes throughout that you won't find in today's typical new construction. Interior upgrades include tile showers, shiplap accent walls, upgraded trim details, added cabinetry, wainscoting, and LVP flooring throughout the main living areas. The full unfinished basement offers endless potential for future expansion, storage, workshop space, or recreation. Sellers have also added an oversized concrete parking pad, expanded backyard concrete patio space, and connections for an EV charging port in the garage. Enjoy resort style community amenities including golf, pool, fitness center, tennis, pickleball, and onsite dining, all conveniently located near Banks Crossing and I-85. Listing agent is happy to provide an amenities tour in conjunction with showings.
Property Features
Property Type: Residential - Single Family
Basement: Yes
Basement: Bath/Stubbed, Exterior Entry, Full, Interior Entry, Unfinished
Cooling: Ceiling Fan(s), Central Air, Zoned
Fireplaces: 1
Heating: Electric, Zoned
Home Style: Craftsman, Traditional
Lot Size: 0.84 Acres
Roof Type: Composition
Stories: 3.0
Taxes: $4,140
Year Built: 2022
Feature Descriptions
Additional Rooms: Foyer, Laundry, Loft, Office, Other
Amenities: Clubhouse, Fitness Center, Golf, Guest Lodging, Pool, Street Lights, Tennis Court(s)
Appliances: Cooktop, Dishwasher, Disposal, Double Oven, Microwave, Oven
Days on Site: 2
Dining Room: Seats 12+, Separate Room
Exterior: Brick, Concrete, Stone
Fencing: Back Yard, Privacy, Wood
Fireplace Type: Factory Built, Living Room
Flooring: Carpet, Tile, Vinyl
Frontage: Golf Course
Interior: Double Vanity, High Ceilings, Master On Main Level, Separate Shower, Soaking Tub, Tile Bath, Walk-In Closet(s)
Kitchen: Breakfast Area, Kitchen Island, Solid Surface Counters, Walk-in Pantry
Parking Notes: Garage, Attached, Kitchen Level, Garage Door Opener, Over 1 Space per Unit
Security Features: Smoke Detector(s)
Sewer: Septic Tank
Swimming Pool: Yes
Topography: Level, Open Lot
Utilities: Cable Available, Electricity Available, High Speed Internet, Water Available
Water: Public
Local Schools
High School: Banks
Middle School: Banks
Elementary School: Banks
Listed By / Shown By
Listed By
Agency Name: RE/MAX Signature
Agency Phone: 706-335-0020
Shown By
Agent Name: Deborah M Hall
Agent Phone: (770) 653-6967
Agency Title: Crye-Leike Real Estate Services

Source: GAMLS
Estimate Your Payment
Estimated Payment
$ 1,729.48 per month $1,224.06 Principal & Interest $345.00 Property Tax $160.42 Homeowner's InsuranceChange Payment Information
Privacy Policy / DMCA Notice / ADA Accessibility


This site is hosted, designed and copyright
© 1994 - 2026 by
Delta Media Group, Inc. -- Patent Pending --
122 Peachwood Lane | MLS# 10769608
This single family home located at 122 Peachwood Lane, Homer, GA 30547 is currently listed for sale with an asking price of $550,000. This property was built in 2022 and has 4 bedrooms and 3 full and 1 partial baths with 2793 sq. ft. Peachwood Lane is located in the Chimney Oaks subdivision. Search Chimney Oaks real estate on deborahhall.crye-leike.com today.