Deborah M Hall

BEDS2
BATHS2 full
MLS#10857566
STATUSNew
PROPERTY TYPEResidential - Condominium
SUBDIVISIONTuxworth Springs
NEIGHBORHOODDecatur
Property Description
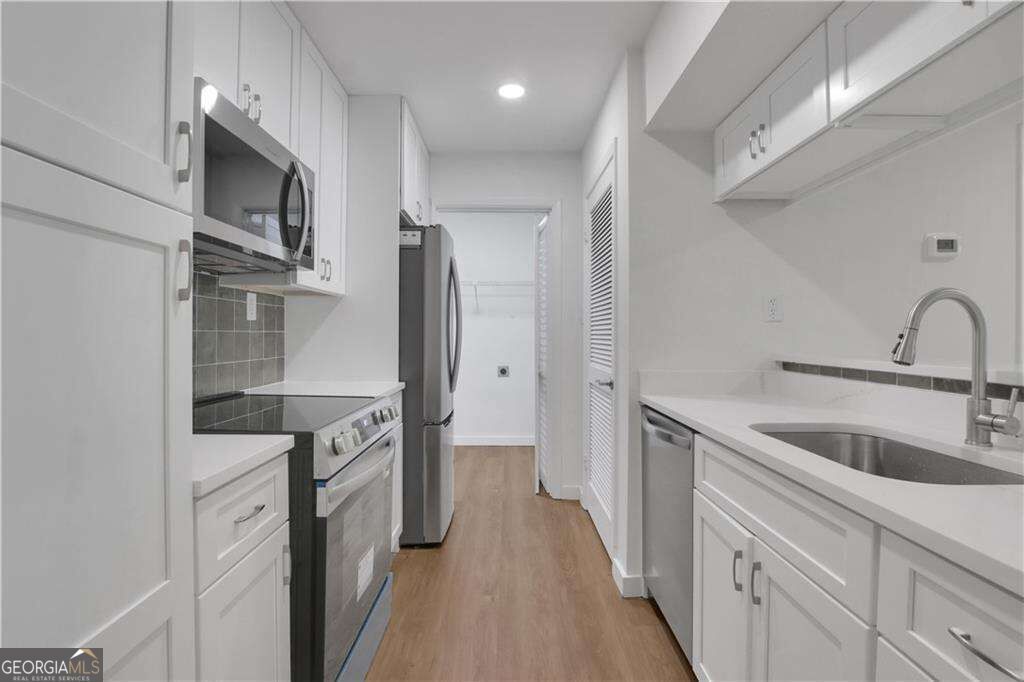
Welcome home to this fully renovated 2 bedroom, 2 bath condo in the unique community of Tuxworth Springs where proximity to city life blends in with the peace and quiet of a beautifully landscaped community complete with tennis courts, a lovely pool area and a dog park. 3 steps from the parking lot take you inside this rear-facing unit to a thoughtfully updated home, complete with a new kitchen with Shaker cabinetry, quartz counters and stainless appliances. New water heater and updated HVAC system. Both bathrooms have been renovated with walk-in showers, new vanities, toilets and tile work. Luxury vinyl plank flooring runs throughout the living spaces with new carpeting installed in the bedrooms. All interior doors have been replaced and, along with fresh paint, there are new lighting fixtures throughout the unit. When we say move-in ready, that's what we mean. Come enjoy your new home and all that Decatur and the surrounding area have to offer!
Property Features
Property Type: Residential - Condominium
Basement: None
Cooling: Ceiling Fan(s), Central Air
Fireplaces: 1
Garage: 2
Heating: Central
Home Style: Traditional
Lot Size: 0.03 Acres
Stories: 1.0
Taxes: $2,511
Year Built: 1983
Feature Descriptions
Additional Rooms: Laundry, Other
Amenities: Pool, Tennis Court(s)
Appliances: Dishwasher, Dryer, Gas Water Heater, Microwave, Refrigerator, Washer
Exterior: Wood Siding
Exterior: Balcony, Other
Fireplace Type: Gas Starter, Living Room
Foundation: Slab
Interior: Roommate Plan, Split Bedroom Plan, Walk-In Closet(s)
Kitchen: Breakfast Bar, Pantry
Parking Notes: Over 1 Space per Unit
Security Features: Carbon Monoxide Detector(s), Smoke Detector(s)
Sewer: Public Sewer
Swimming Pool: Yes
Utilities: Cable Available, Electricity Available, Natural Gas Available, Sewer Available, Water Available
Water: Public
Water: No Dock Or Boathouse
Local Schools
High School: Druid Hills
Middle School: Druid Hills
Elementary School: Fernbank
Listed By / Shown By
Listed By
Agency Name: Point Honors & Associates, Realtors
Agency Phone: 678-869-5130
Shown By
Agent Name: Deborah M Hall
Agent Phone: (770) 653-6967
Agency Title: Crye-Leike Real Estate Services

Source: GAMLS
Estimate Your Payment
Estimated Payment
$ 901.49 per month $612.03 Principal & Interest $209.25 Property Tax $80.21 Homeowner's InsuranceChange Payment Information
Privacy Policy / DMCA Notice / ADA Accessibility


This site is hosted, designed and copyright
© 1994 - 2026 by
Delta Media Group, Inc. -- Patent Pending --
122 Tuxworth Circle | MLS# 10857566
This condo located at 122 Tuxworth Circle, Decatur, GA 30033 is currently listed for sale with an asking price of $275,000. This property was built in 1983 and has 2 bedrooms and 2 full baths. Tuxworth Circle is located in the Tuxworth Springs subdivision. Search Tuxworth Springs real estate on deborahhall.crye-leike.com today.