Deborah M Hall

BEDS3
BATHS3 full
SQUARE FEET1,919
MLS#10767755
STATUSNew
PROPERTY TYPEResidential - Single Family
SUBDIVISIONCandler Park
NEIGHBORHOODAtlanta
Property Description
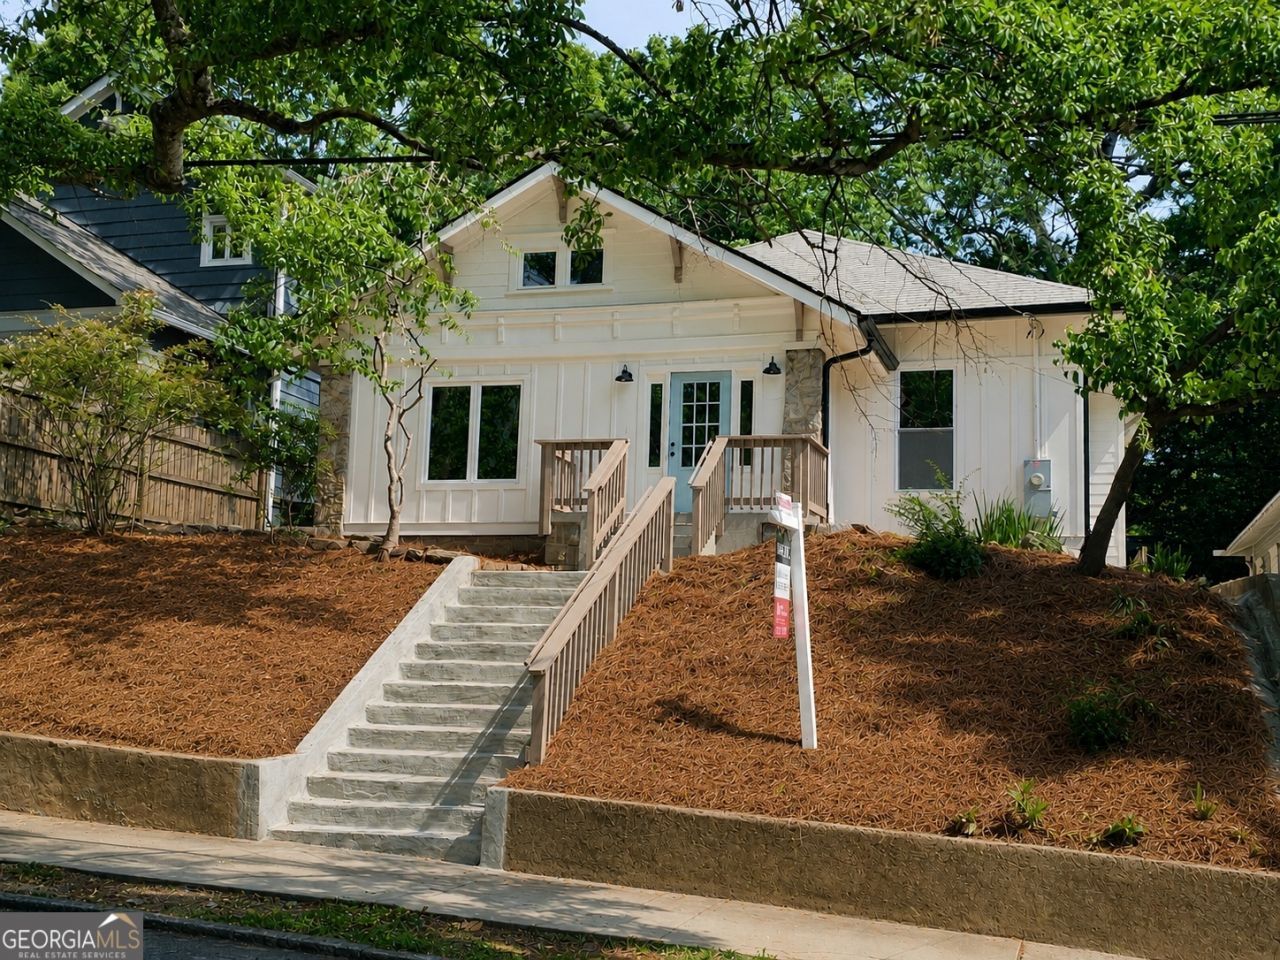
There's something different about this home the moment you walk in. Behind the charming Craftsman exterior in the heart of Candler Park is a beautifully reimagined space filled with natural light, soaring 10-foot ceilings, and an open layout designed for modern living, entertaining, and everyday comfort. Just move in, enjoy, and stop worrying about maintenance. Nearly everything has been thoughtfully updated, including a brand-new roof, gutters, siding, windows, electrical panel and wiring, plumbing, HVAC system, water heater, beautifully renovated kitchen and bathrooms, and gorgeous hardwood flooring throughout - offering the comfort, efficiency, and peace of mind of a brand-new home. Perfectly positioned in the heart of Candler Park, this home offers the intown lifestyle buyers dream about. Walk to parks, playgrounds, tennis and basketball courts, a swimming pool, golf course, and highly sought-after Mary Lin Elementary. Enjoy quick access to the Freedom Park Trail, the Atlanta BeltLine, Midtown, Little Five Points, Inman Park, and Ponce City Market - all while being surrounded by local restaurants, coffee shops, and neighborhood favorites. Some homes look great in photos. Others create a feeling you can only experience in person - and this is one of them.
Property Features
Property Type: Residential - Single Family
Basement: None
Cooling: Ceiling Fan(s), Central Air, Electric
Fireplaces: 1
Heating: Central
Home Style: Craftsman
Lot Size: 0.16 Acres
Stories: 1.0
Taxes: $3,291
Year Built: 1920
Feature Descriptions
Appliances: Dishwasher, Microwave, Stainless Steel Appliance(s), Tankless Water Heater
Days on Site: 4
Dining Room: Dining Rm/Living Rm Combo
Exterior: Vinyl Siding
Fencing: Back Yard
Fireplace Type: Living Room
Flooring: Hardwood, Tile
Foundation: Pillar/Post/Pier
Interior: Double Vanity, High Ceilings, Master On Main Level
Kitchen: Breakfast Area, Kitchen Island
Parking Notes: None
Security Features: Smoke Detector(s)
Sewer: Public Sewer
Topography: City Lot
Utilities: Electricity Available, Sewer Available
Vegetation: Cleared
Water: Public
Water: No Dock Or Boathouse
Window Features: Double Pane Windows
Local Schools
High School: Midtown
Middle School: David T Howard
Elementary School: Lin
Listed By / Shown By
Listed By
Agency Name: Keller Williams Realty Consultants
Agency Phone: 678-287-4800
Shown By
Agent Name: Deborah M Hall
Agent Phone: (770) 653-6967
Agency Title: Crye-Leike Real Estate Services

Source: GAMLS
Estimate Your Payment
Estimated Payment
$ 2,537.24 per month $2,000.78 Principal & Interest $274.25 Property Tax $262.21 Homeowner's InsuranceChange Payment Information
Privacy Policy / DMCA Notice / ADA Accessibility


This site is hosted, designed and copyright
© 1994 - 2026 by
Delta Media Group, Inc. -- Patent Pending --
1316 Mclendon Avenue Ne | MLS# 10767755
This single family home located at 1316 Mclendon Avenue Ne, Atlanta, GA 30307 is currently listed for sale with an asking price of $899,000. This property was built in 1920 and has 3 bedrooms and 3 full baths with 1919 sq. ft. Mclendon Avenue Ne is located in the Candler Park subdivision. Search Candler Park real estate on deborahhall.crye-leike.com today.