Deborah M Hall

BEDS5
BATHS2 full
SQUARE FEET2,850
MLS#10803532
STATUSNew
PROPERTY TYPEResidential - Single Family
SUBDIVISIONSunset Mountain
NEIGHBORHOODRockmart
Property Description
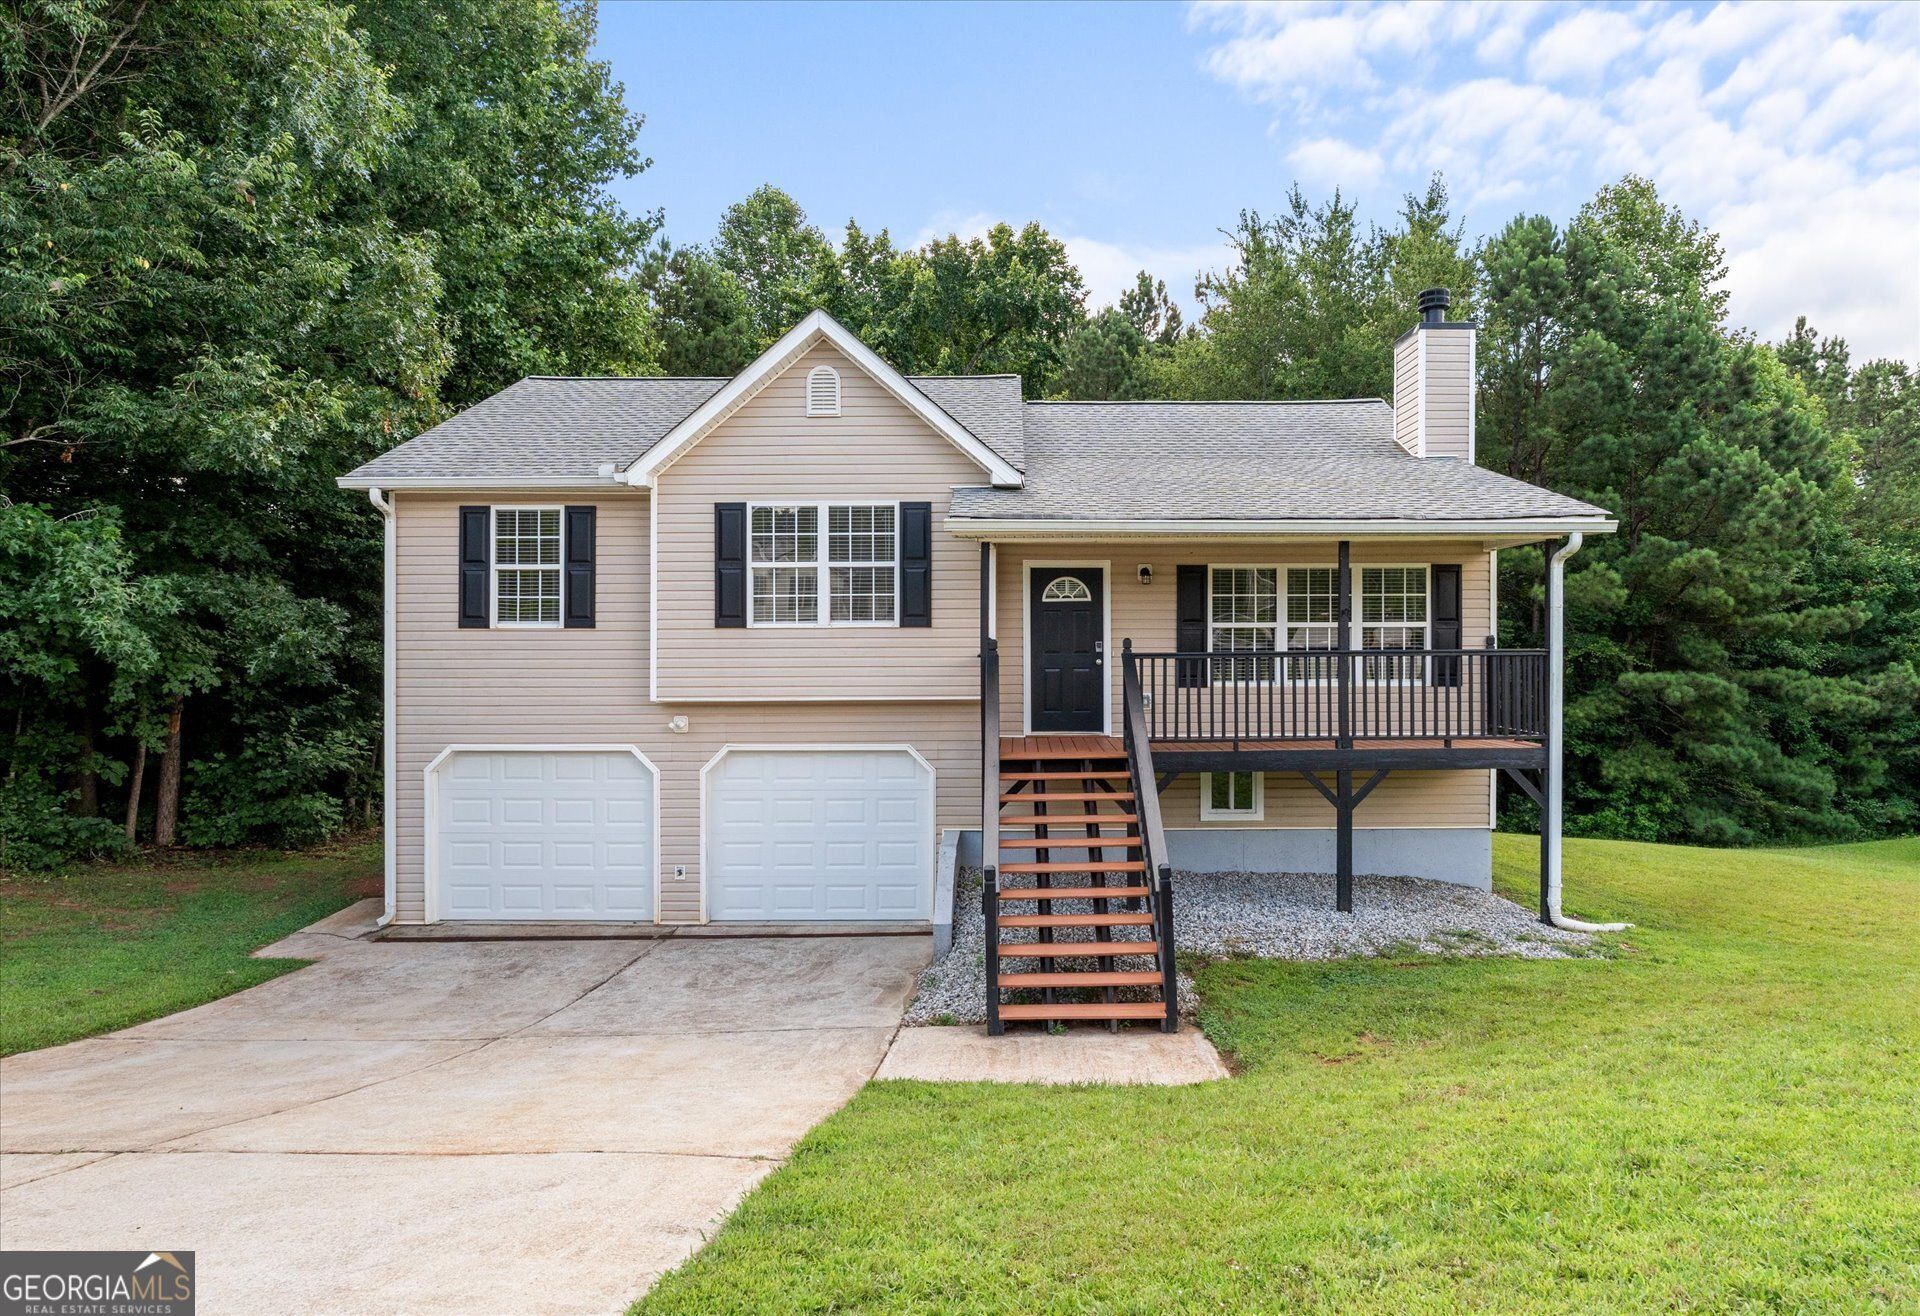
Welcome home to this beautifully updated 5-bedroom, 2-bathroom home tucked away on a quiet cul-de-sac. From the moment you step inside, you'll be greeted by abundant natural light, a warm and inviting fireplace, and a space that instantly feels like home. The thoughtfully updated interior is move-in ready, giving you the perfect blend of comfort and style. With five bedrooms and multiple living areas, there's plenty of room for everyone to spread out, work from home, entertain, or simply relax. Start your mornings with coffee on the charming rocking chair front porch and end your evenings enjoying dinner or unwinding on the spacious back deck overlooking the backyard. The finished basement provides even more flexibility with an additional bedroom or the perfect space for a media room, playroom, home office, or guest suite. Whether you're looking for room to grow or a home that's ready to enjoy from day one, this one checks all the boxes. Don't miss your opportunity to make this welcoming home your own!
Property Features
Property Type: Residential - Single Family
Basement: Bath/Stubbed, Exterior Entry, Finished, Interior Entry
Basement: Yes
Cooling: Central Air
Garage: 2
Heating: Central
Home Style: Traditional
Lot Size: 0.47 Acres
Roof Type: Composition
Taxes: $2,522
Year Built: 2003
Feature Descriptions
Additional Rooms: Bonus Room, Family Room, Laundry, Other
Appliances: Dishwasher, Microwave, Range, Refrigerator
Exterior: Vinyl Siding
Fireplace Type: Family Room
Flooring: Carpet, Hardwood, Tile
Foundation: Block
Parking Notes: Garage, Garage Door Opener
Security Features: Smoke Detector(s)
Sewer: Septic Tank
Topography: Cul-De-Sac, Level, Other
Utilities: Cable Available, Electricity Available, High Speed Internet, Sewer Available, Water Available
Water: Public
Local Schools
High School: Paulding
Middle School: Scoggins
Elementary School: Ragsdale
Listed By / Shown By
Listed By
Agency Name: Magnolia Realty Co.
Agency Phone: 470-949-4880
Shown By
Agent Name: Deborah M Hall
Agent Phone: (770) 653-6967
Agency Title: Crye-Leike Real Estate Services

Source: GAMLS
Estimate Your Payment
Estimated Payment
$ 1,015.68 per month $712.18 Principal & Interest $210.17 Property Tax $93.33 Homeowner's InsuranceChange Payment Information
Privacy Policy / DMCA Notice / ADA Accessibility


This site is hosted, designed and copyright
© 1994 - 2026 by
Delta Media Group, Inc. -- Patent Pending --
14 Cliff View Drive | MLS# 10803532
This single family home located at 14 Cliff View Drive, Rockmart, GA 30153 is currently listed for sale with an asking price of $320,000. This property was built in 2003 and has 5 bedrooms and 2 full baths with 2850 sq. ft. Cliff View Drive is located in the Sunset Mountain subdivision. Search Sunset Mountain real estate on deborahhall.crye-leike.com today.