Deborah M Hall

BEDS5
BATHS6 full 1 partial
SQUARE FEET6,082
MLS#7792296
STATUS
PROPERTY TYPEResidential - Single Family
SUBDIVISIONTurnberry
SCHOOLSharon - Lambert
Property Description
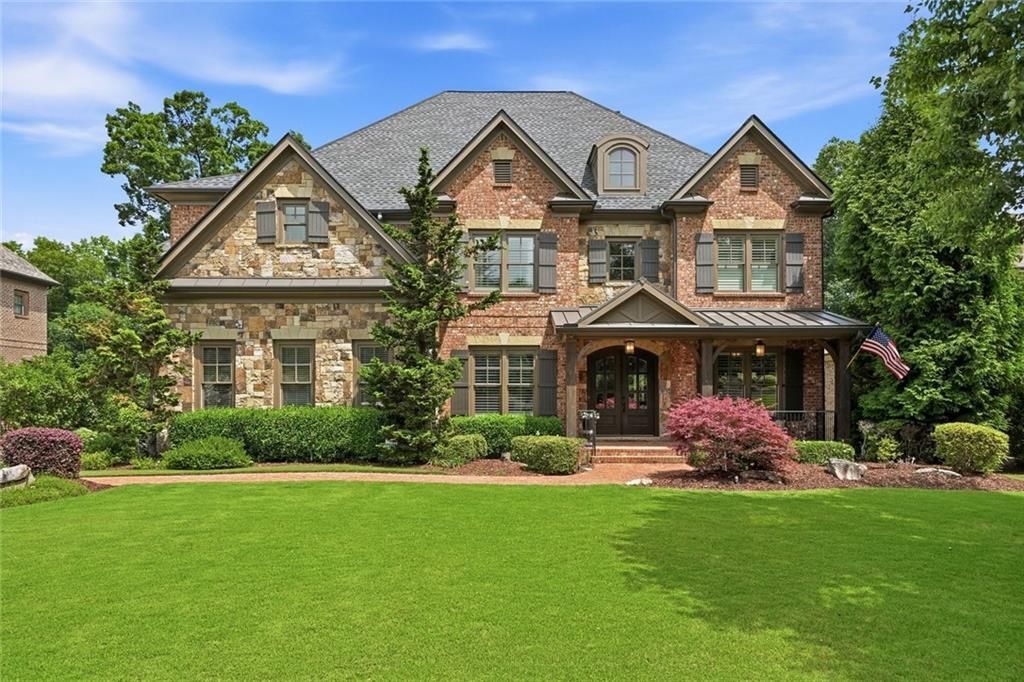
Nestled within the prestigious gated community of Turnberry, this exceptional four-sides brick and stone executive residence offers an elegant blend of timeless architecture, refined living spaces, and serene wooded views in one of Forsyth County's most sought-after locations. Located within the award-winning Lambert High School district and benefiting from Forsyth County taxes, this beautifully appointed home offers five bedrooms, six full baths, and one half bath across three finished levels.A welcoming covered front porch leads to a thoughtfully designed interior featuring a private office, formal dining room, and a spacious guest suite on the main level. The heart of the home is the chef's kitchen, complete with a large center island, breakfast room, walk-in pantry, abundant cabinetry, and seamless flow into the inviting keeping room with a gas fireplace. The adjacent great room showcases coffered ceilings, a gas fireplace, and elegant architectural details, creating an ideal setting for both everyday living and entertaining.Enjoy year-round outdoor living from the screened porch featuring a cozy wood-burning fireplace and peaceful wooded views. A thoughtfully designed mudroom and friends entrance create a functional transition from the three-car garage while enhancing the home's everyday livability.Upstairs, the luxurious owner's retreat serves as a private sanctuary with hardwood floors, featuring a spa-inspired bath with a large soaking tub, oversized double shower, separate his-and-hers vanities, and an expansive walk-in closet. Three additional bedrooms each enjoy ensuite bath access, while the laundry room is ideally positioned near the owner's suite and includes a utility sink and folding space for added convenience.The finished terrace level is designed for entertaining and recreation, offering a wet bar kitchenette with stone countertops, sink, wine refrigerator, and dishwasher. Gathering spaces include a media and recreation area highlighted by a stone fireplace and wood-beamed ceilings. A full bathroom, workshop, and two large storage rooms provide exceptional flexibility and functionality.Residents of Turnberry enjoy outstanding swim and tennis amenities, gated entry, and a prime location convenient to top-rated schools, shopping, dining, and major commuter routes. Combining luxury finishes, generous living spaces, and an exceptional setting, this remarkable home presents a rare opportunity in one of Forsyth County's premier communities.
Property Features
Property Type: Residential - Single Family
Basement: Daylight, Exterior Entry, Finished, Finished Bath, Interior Entry, Walk-Out Access
Basement: Yes
Cooling: Ceiling Fan(s), Central Air, Electric
Fireplaces: 3
Garage: 3
Heating: Central, Forced Air
Home Style: Traditional
Lot Size: 0.32 Acres
Roof Type: Composition
Taxes: $2,286
Year Built: 2012
Feature Descriptions
Appliances: Dishwasher, Disposal, Double Oven, Gas Cooktop, Microwave, Range Hood, Refrigerator
Association Fee Includes: Reserve Fund, Swim, Tennis, Trash
Days on Site: 22
Dining: Seats 12+, Separate Dining Room
Exterior: Brick, Brick 4 Sides, Stone
Exterior: Rain Gutters
Fireplace: Basement, Gas Log, Glass Doors, Great Room, Keeping Room
HOA Fee: 2500/Annually
HOA Y/N: Yes
Interior: Cathedral Ceiling(s), Coffered Ceiling(s), Crown Molding, Entrance Foyer 2 Story, High Ceilings 9 ft Lower, High Ceilings 9 ft Upper, High Ceilings 10 ft Main
Kitchen: Breakfast Room, Eat-in Kitchen, Keeping Room, Kitchen Island, Pantry Walk-In, Stone Counters
Laundry: Sink, Upper Level
Lot: Back Yard, Front Yard, Landscaped, Wooded
Lot Dimensions: x
Master Bath: Double Shower, Double Vanity, Separate Tub/Shower, Soaking Tub
Neighborhood Amenities: Pool, Sidewalks, Tennis Court(s)
Parking Notes: Garage, Garage Door Opener
Road Frontage: City Street
Road Surface: Paved
Security: yes
Security: Security System Owned, Smoke Detector(s)
Sewer: Public Sewer
Special View Info: Trees/Woods
Utilities: Cable Available, Electricity Available, Natural Gas Available, Phone Available, Sewer Available, Underground Utilities, Water Available
Water: Public
Local Schools
High School: Lambert
Middle School: Riverwatch
Elementary School: Sharon - Forsyth
School District: Sharon - Lambert
Listed By / Shown By
Listed By
Agency Name: The Rezerve, LLC
Agency Phone: 770-299-9529
Shown By
Agent Name: Deborah M Hall
Agent Phone: (770) 653-6967
Agency Title: Crye-Leike Real Estate Services

Source: FMLS
Estimate Your Payment
Estimated Payment
$ 3,878.25 per month $3,260.45 Principal & Interest $190.50 Property Tax $427.29 Homeowner's InsuranceChange Payment Information
Listings identified with the FMLS IDX logo come from FMLS and are held by brokerage firms other than the owner of this website and the listing brokerage is identified
in any listing details. Information is deemed reliable but is not guaranteed. If you believe any FMLS listing contains material that infringes your copyrighted
work, please click here DMCA Notice to review our DMCA policy and learn how to submit a takedown request. © 2026 First Multiple Listing Service, Inc.
Privacy Policy / DMCA Notice / ADA Accessibility


This site is hosted, designed and copyright
© 1994 - 2026 by
Delta Media Group, Inc. -- Patent Pending --
1540 Bramble Bush Way | MLS# 7792296
This single family home located at 1540 Bramble Bush Way, Suwanee, GA 30024 is currently listed for sale with an asking price of $1,465,000. This property was built in 2012 and has 5 bedrooms and 6 full and 1 partial baths with 6082 sq. ft. Bramble Bush Way is located in the Turnberry subdivision within the Sharon - Lambert school district. Search Turnberry real estate on deborahhall.crye-leike.com today.