Deborah M Hall

BEDS4
BATHS4 full 1 partial
SQUARE FEET4,985
MLS#10846924
STATUSNew
PROPERTY TYPEResidential - Single Family
SUBDIVISIONBig Canoe
NEIGHBORHOODJasper
Property Description
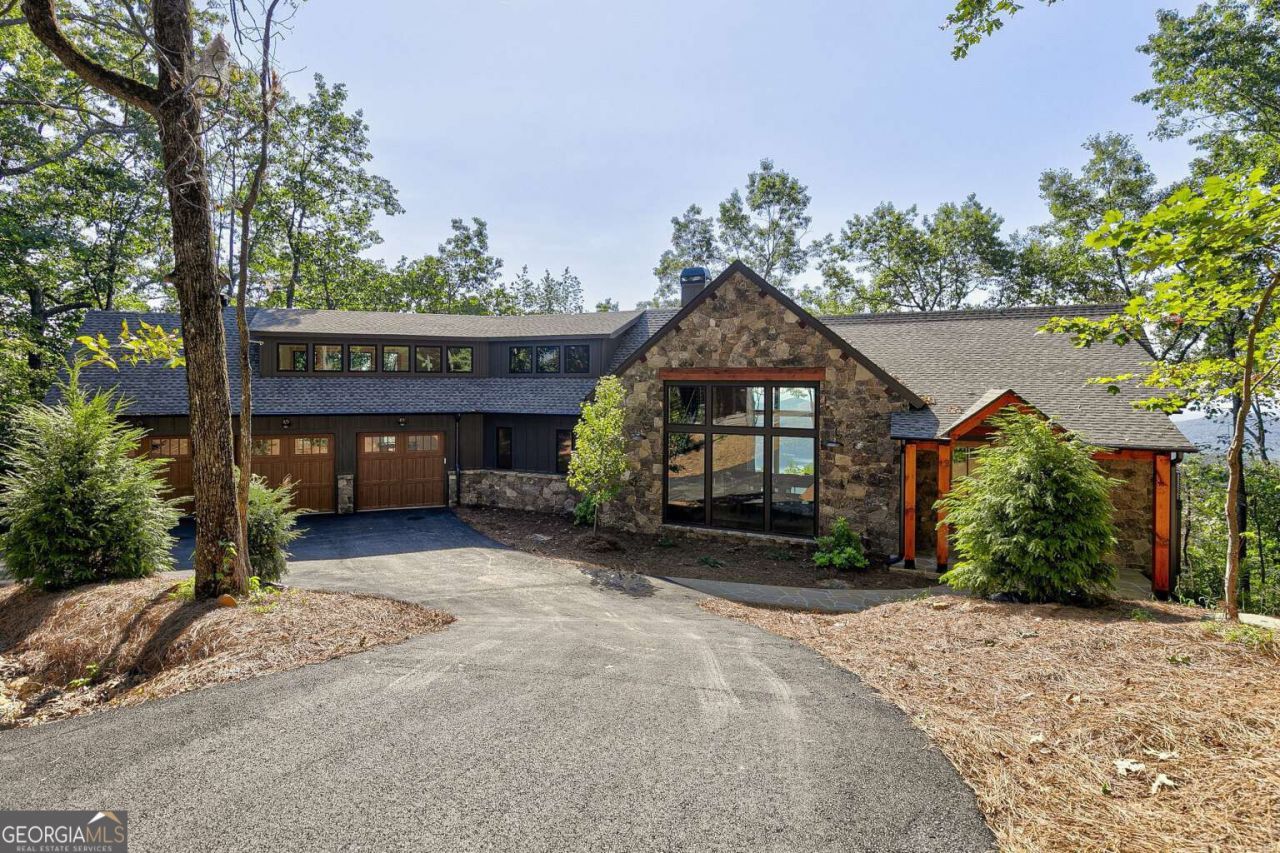
NEW CONSTRUCTION with spectacular long-range mountain and Big Canoe views overlooking Lake Petit, the Clubhouse and Lake Sconti! This stunning modern rustic 4BR/4.5BA home combines luxury finishes, thoughtful design and exceptional indoor/outdoor living in the gated mountain community of Big Canoe. Expansive Marvin windows showcase the views throughout the open-concept great room and chef's kitchen, featuring a waterfall quartzite island, Sub-Zero and Kitchen-Aid appliances. Bifold doors open to a covered outdoor living area with fireplace, creating a seamless transition from inside to out. The main-level primary suite features a beautifully appointed bath with curbless shower. The terrace level offers flexibility for a private in-law or guest suite with separate entrance, while stacked closets are already framed to accommodate a future elevator serving all three levels. The 3-car garage includes an oversized third bay with an elevated ceiling-ideal for a golf simulator, workshop, hobby space or collector vehicle. Additional features include 36-inch-wide doors throughout, dual-fuel HVAC, tankless water heater, Marvin windows, concrete siding, Trex decking and framing for a future automated shade system in the great room. Enjoy the exceptional Big Canoe lifestyle with golf, lakes, swimming, fitness and wellness facilities, hiking trails and more. A rare opportunity for new construction offering remarkable views, quality craftsmanship and modern mountain living.
Property Features
Property Type: Residential - Single Family
Basement: Yes
Basement: Bath Finished, Daylight, Exterior Entry, Finished, Full
Cooling: Central Air, Heat Pump, Zoned
Fireplaces: 2
Garage: 3
Heating: Central, Hot Water, Propane, Zoned
Home Style: Rustic, Other
Lot Size: 0.88 Acres
Roof Type: Composition
Stories: 3.0
Taxes: $325
Year Built: 2026
Feature Descriptions
Additional Rooms: Foyer, Game Room, Great Room, Laundry, Library
Amenities: Clubhouse, Fitness Center, Gated, Lake, Marina, Pool, Tennis Court(s)
Appliances: Dishwasher, Disposal, Double Oven, Range, Tankless Water Heater
Days on Site: 3
Exterior: Stone, Stucco
Fireplace Type: Gas Starter, Outside
Flooring: Hardwood, Other, Tile
Interior: Beamed Ceilings, Double Vanity, High Ceilings, Master On Main Level, Walk-In Closet(s)
Kitchen: Breakfast Area, Kitchen Island, Pantry, Solid Surface Counters
Parking Notes: Garage, Kitchen Level, Garage Door Opener
Security Features: Carbon Monoxide Detector(s), Gated Community, Smoke Detector(s)
Sewer: Septic Tank
Swimming Pool: Yes
Utilities: Cable Available, Electricity Available, High Speed Internet, Underground Utilities, Water Available
Vegetation: Wooded
Water: Public
Water: No Dock Or Boathouse
Window Features: Double Pane Windows
Local Schools
High School: Dawson
Middle School: Dawson
Elementary School: Robinson
Listed By / Shown By
Listed By
Agency Name: Clickit Realty Inc.
Agency Phone: 678-344-1600
Shown By
Agent Name: Deborah M Hall
Agent Phone: (770) 653-6967
Agency Title: Crye-Leike Real Estate Services

Source: GAMLS
Estimate Your Payment
Estimated Payment
$ 4,293.79 per month $3,772.34 Principal & Interest $27.08 Property Tax $494.38 Homeowner's InsuranceChange Payment Information
Privacy Policy / DMCA Notice / ADA Accessibility


This site is hosted, designed and copyright
© 1994 - 2026 by
Delta Media Group, Inc. -- Patent Pending --
159 Sanderlin Mtn Drive | MLS# 10846924
This single family home located at 159 Sanderlin Mtn Drive, Jasper, GA 30143 is currently listed for sale with an asking price of $1,695,000. This property was built in 2026 and has 4 bedrooms and 4 full and 1 partial baths with 4985 sq. ft. Sanderlin Mtn Drive is located in the Big Canoe subdivision. Search Big Canoe real estate on deborahhall.crye-leike.com today.