Deborah M Hall

BEDS6
BATHS6 full 1 partial
SQUARE FEET7,065
MLS#10734852
STATUSActive
PROPERTY TYPEResidential - Single Family
SUBDIVISIONTurnberry
NEIGHBORHOODSuwanee
Property Description
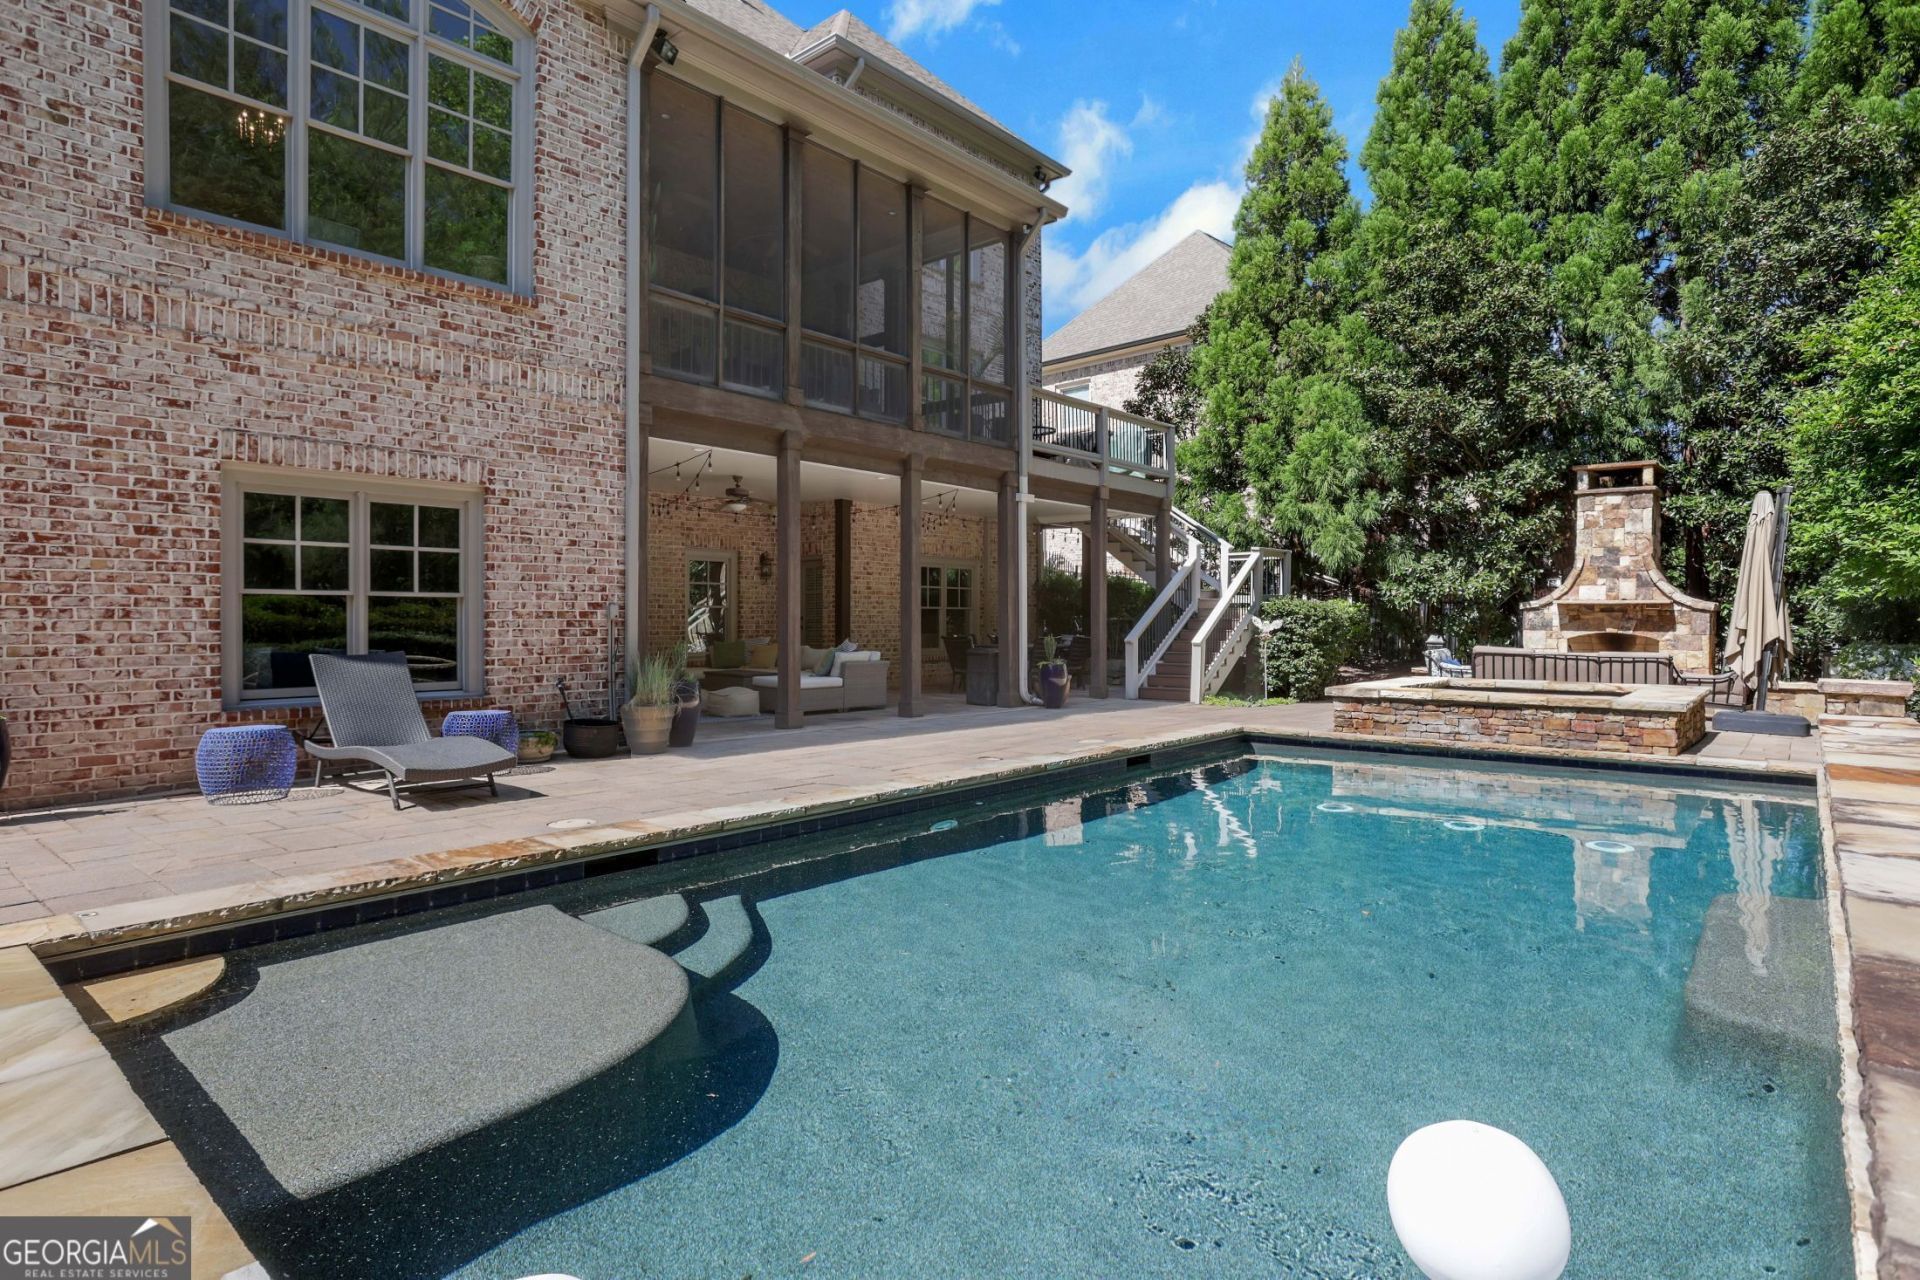
The pool. The privacy. The beautifully renovated kitchen and primary bath. This is the combination that makes this luxury residence worth seeing in person. Behind the gates of Turnberry in the Lambert High School district, this four-sided brick and stone home pairs substantial architectural character with an outdoor retreat that is already complete-and a brand-new roof. The backyard is a defining feature: an oversized heated pool with waterfalls and a retractable pool cover that can be walked on, an outdoor stone fireplace, and multiple spaces for entertaining and relaxing. A large screened-in porch overlooks the retreat, while open and covered gathering areas connect the home to the outdoors. Low-maintenance Trex decking, turf lawn, established landscaping, and private wooded views complete a setting designed for everyday enjoyment and memorable gatherings. Inside, soaring ceilings, extensive millwork, custom built-ins, and vaulted, tray, coffered, and beamed ceiling treatments create architectural interest throughout. Hardwood floors carry through the interiors, complemented by thoughtfully selected finishes and designer lighting. A formal dining room and private office lead into the expansive family room, where natural light and a fireplace create a welcoming place to gather. The renovated kitchen is anchored by an oversized Carrara marble island, with custom cabinetry, high-end appliances, and a walk-in pantry. Open to both the family room and an inviting fireside keeping room, it brings cooking, conversation, and entertaining together while offering distinct spaces to settle in. A main-level bedroom suite provides privacy and convenience for guests. Upstairs, the primary suite includes a spacious sitting room with its own fireplace and custom built-ins, large walk-in closets, and a fully renovated, spa-inspired bath with a freestanding soaking tub, custom tile work, and refined finishes. Secondary bedrooms are generously proportioned and feature updated en-suite bathrooms. A large bonus room and additional office and flex spaces offer options for media, recreation, work, or another living area. The finished daylight terrace level lives as a true extension of the home. A full bar, recreation room, and fireside family room create a complete secondary gathering space, while a private bedroom and full bath offer flexibility for guests or multigenerational living. Generous storage and direct access to the covered patio and backyard make this level especially convenient for poolside entertaining. With six bedroom suites, six and a half baths, five fireplaces, a three-car garage, and a brand-new roof, this residence brings together craftsmanship, thoughtful updates, and an established outdoor retreat. The photographs introduce it. A private tour reveals how it all lives.
Property Features
Property Type: Residential - Single Family
Basement: Yes
Basement: Bath Finished, Daylight, Exterior Entry, Finished, Full, Interior Entry
Cooling: Ceiling Fan(s), Central Air, Electric
Fenced: Yes
Fireplaces: 5
Garage: 3 car attached
Heating: Natural Gas, Zoned
Home Style: Brick 4 Side, Traditional
Lot Size: 0.36 Acres
Roof Type: Composition
Stories: 2.0
Taxes: $11,658
Year Built: 2007
Feature Descriptions
Additional Rooms: Bonus Room, Den, Exercise Room, Family Room, Foyer, Game Room, Great Room, Keeping Room, Laundry, Library, Loft, Media Room, Office
Amenities: Clubhouse, Gated, Pool, Sidewalks, Street Lights, Tennis Court(s)
Appliances: Convection Oven, Cooktop, Dishwasher, Disposal, Double Oven, Gas Water Heater, Microwave, Refrigerator, Stainless Steel Appliance(s)
Days on Site: 176
Dining Room: Seats 12+, Separate Room
Exterior: Brick
Exterior: Sprinkler System
Fencing: Back Yard, Fenced, Other
Fireplace Type: Basement, Family Room, Gas Log, Gas Starter, Masonry, Master Bedroom, Other, Outside
Flooring: Hardwood, Tile
Interior: Beamed Ceilings, Bookcases, Double Vanity, High Ceilings, Separate Shower, Soaking Tub, Tile Bath, Tray Ceiling(s), Entrance Foyer, Walk-In Closet(s), Wet Bar
Kitchen: Breakfast Bar, Breakfast Room, Kitchen Island, Pantry, Second Kitchen, Solid Surface Counters, Walk-in Pantry
Parking Notes: Garage, Attached, Kitchen Level, Garage Door Opener, Side/Rear Entrance
Pool Features: Heated, Pool/Spa Combo, In Ground
Security: yes
Security Features: Carbon Monoxide Detector(s), Security System, Smoke Detector(s)
Sewer: Public Sewer
Swimming Pool: Yes
Topography: Level, Private
Utilities: Cable Available, Electricity Available, High Speed Internet, Natural Gas Available, Phone Available, Sewer Available, Underground Utilities, Water Available
Vegetation: Wooded
Water: Public
Window Features: Double Pane Windows
Local Schools
High School: Lambert
Middle School: Riverwatch
Elementary School: Sharon
Listed By / Shown By
Listed By
Agency Name: Real Broker, LLC
Agency Phone: 855-450-0442
Shown By
Agent Name: Deborah M Hall
Agent Phone: (770) 653-6967
Agency Title: Crye-Leike Real Estate Services

Source: GAMLS
Estimate Your Payment
Estimated Payment
$ 5,741.66 per month $4,217.45 Principal & Interest $971.50 Property Tax $552.71 Homeowner's InsuranceChange Payment Information
Privacy Policy / DMCA Notice / ADA Accessibility


This site is hosted, designed and copyright
© 1994 - 2026 by
Delta Media Group, Inc. -- Patent Pending --
1670 Cone Flower Way | MLS# 10734852
This single family home located at 1670 Cone Flower Way, Suwanee, GA 30024 is currently listed for sale with an asking price of $1,895,000. This property was built in 2007 and has 6 bedrooms and 6 full and 1 partial baths with 7065 sq. ft. Cone Flower Way is located in the Turnberry subdivision. Search Turnberry real estate on deborahhall.crye-leike.com today.