Deborah M Hall

BEDS3
BATHS2 full 1 partial
SQUARE FEET2,365
MLS#10847524
STATUSNew
PROPERTY TYPEResidential - Single Family
SUBDIVISIONWilliamsburg
NEIGHBORHOODRome
Property Description
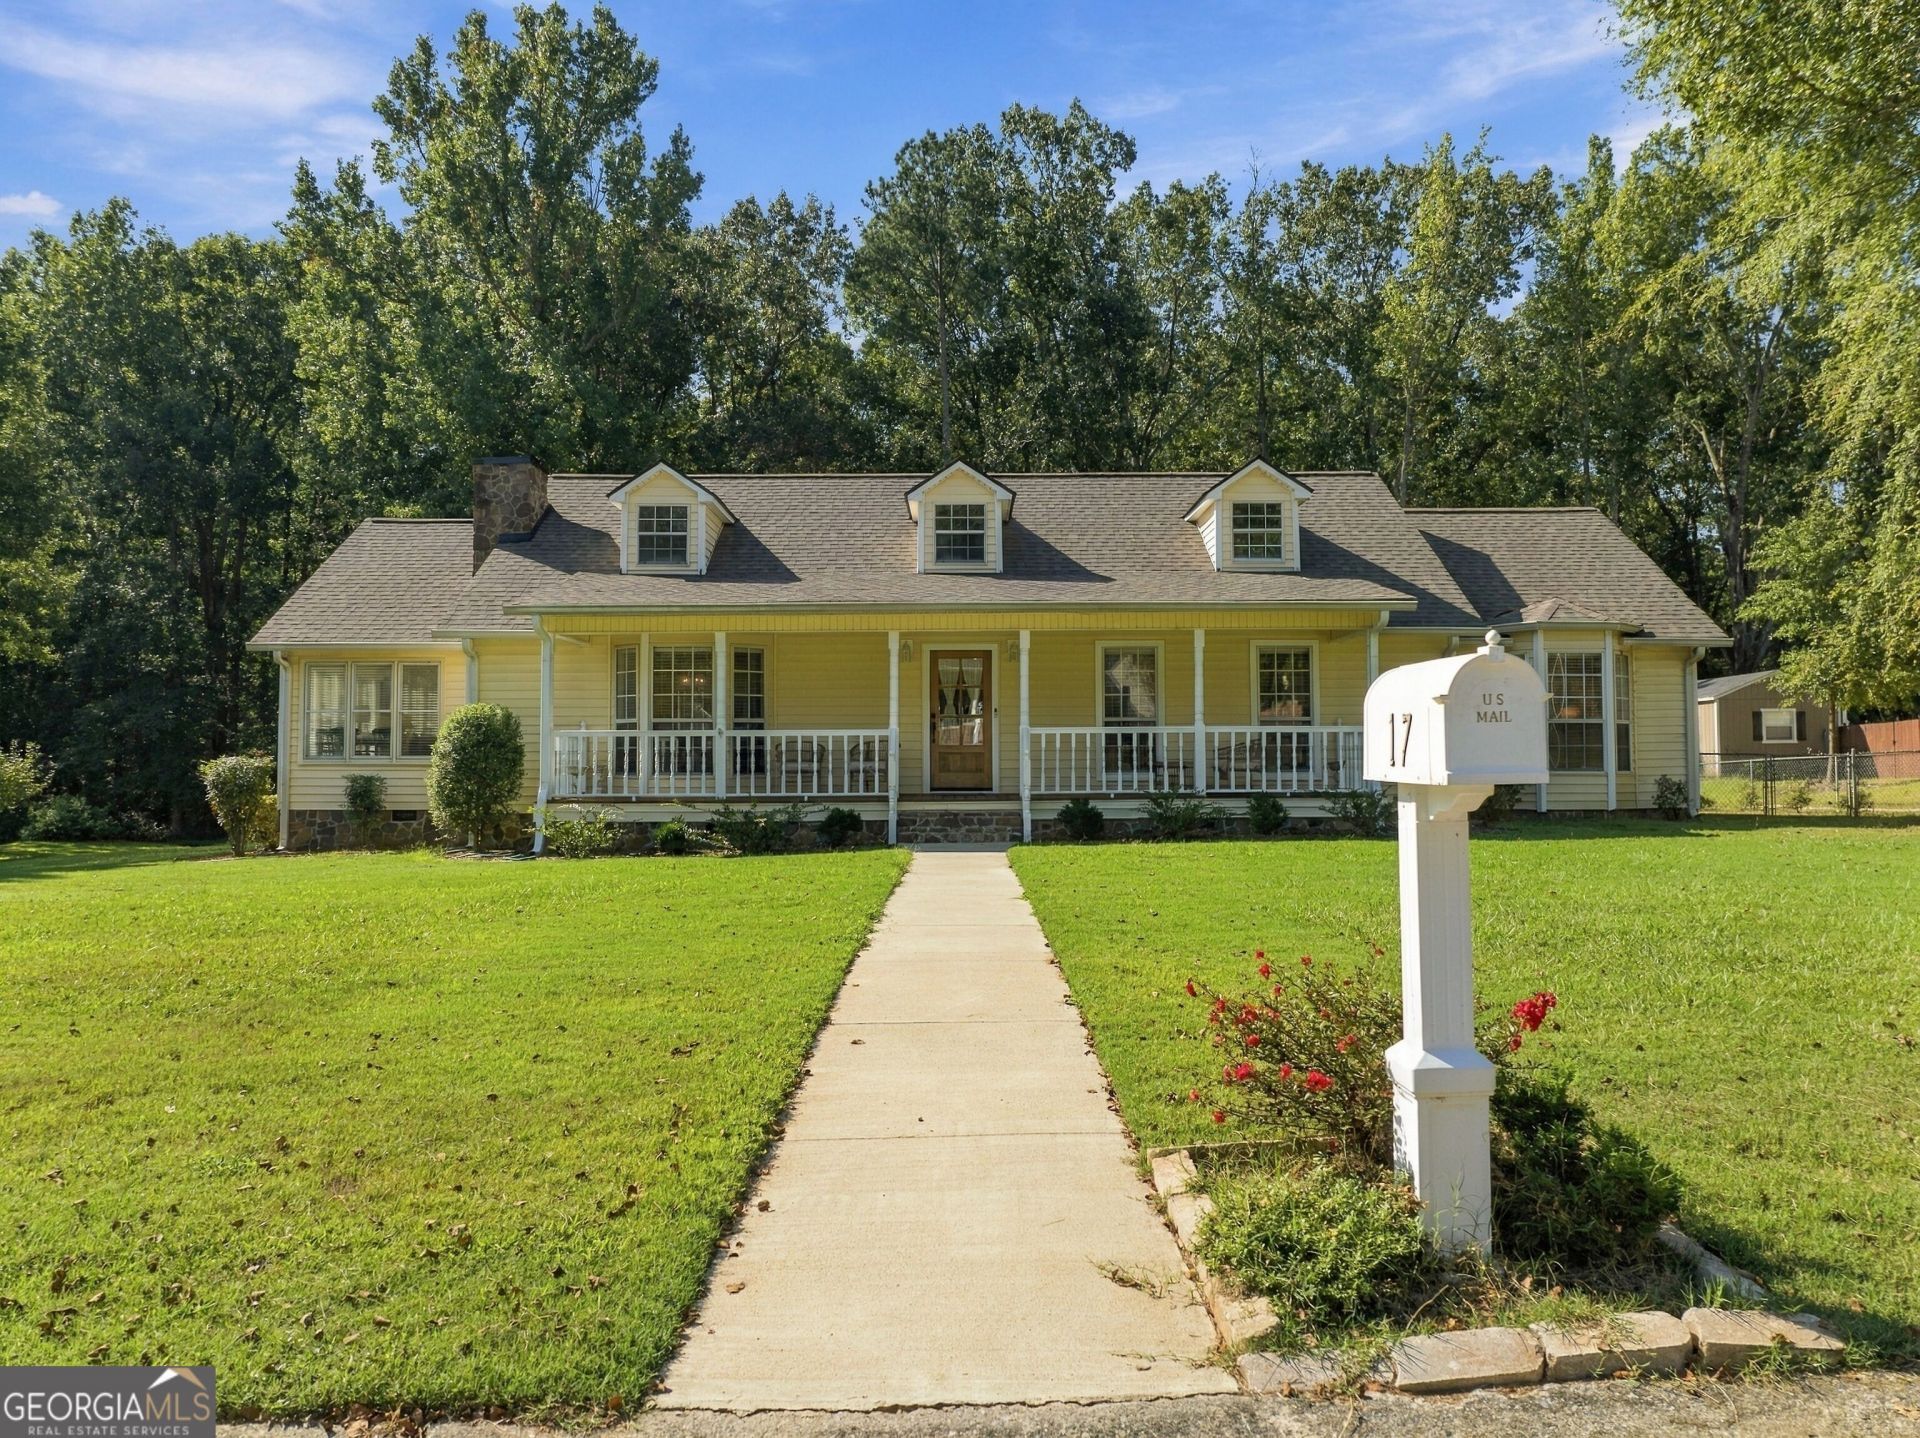
Beautiful like NEW home!!! This home has so much to offer!!! Even the front door was moved to create a better-flowing foyer!!! Three Bedrooms, 2 1/2 Baths, Dining Room w/ chair railing, and Sunroom. The KITCHEN is jaw-dropping!!! It has Custom Soft-Close Cabinetry, all new appliances, TWO Islands, a Pantry, and an additional large dining area-this could easily be a Keeping Room. The Family Room is large and welcoming with a stacked-stone fireplace. The Sunroom is airy and restful. The Primary Bedroom is spacious, and the Primary Bath is gorgeous-see the porcelain shower and floors. In this home, you could possibly have two primary bedrooms. You will love the front porch and the NEW deck off the Kitchen and Sunroom. The garage easily accommodates TWO cars with an additional storage area. AND there is an incredible SHOP with power and a concrete/paved floor (12x14). All this is located on a level double lot in a cul-de-sac. YOU WILL LOVE THIS HOME! Other features include all-new HVAC ductwork under the home with a new 4-ton unit, a new moisture barrier under the home, AND MORE!
Property Features
Property Type: Residential - Single Family
Basement: Crawl Space
Cooling: Central Air
Fenced: Yes
Fireplaces: 1
Heating: Central
Home Style: Ranch
Lot Size: 0.47 Acres
Roof Type: Composition
Stories: 1.0
Taxes: $5,371
Year Built: 1988
Feature Descriptions
Additional Rooms: Family Room, Keeping Room, Laundry, Sun Room
Amenities: Street Lights
Appliances: Dishwasher, Disposal, Gas Water Heater, Microwave, Range
Dining Room: Separate Room
Exterior: Vinyl Siding
Fencing: Back Yard, Chain Link, Fenced
Fireplace Type: Family Room, Gas Log
Flooring: Carpet, Hardwood, Laminate, Other, Tile
Interior: Double Vanity, High Ceilings, Master On Main Level, Separate Shower, Tile Bath, Walk-In Closet(s)
Kitchen: Breakfast Bar, Kitchen Island, Pantry, Solid Surface Counters
Parking Notes: Garage, Storage, Garage Door Opener
Sewer: Public Sewer
Structures: Outbuilding, Workshop
Topography: Cul-De-Sac, Level
Utilities: Cable Available, Electricity Available, High Speed Internet, Natural Gas Available, Phone Available, Sewer Connected
Water: Public
Local Schools
High School: Rome
Middle School: Rome
Elementary School: West End
Listed By / Shown By
Listed By
Agency Name: Hardy Realty & Development Company
Agency Phone: 706-291-4321
Shown By
Agent Name: Deborah M Hall
Agent Phone: (770) 653-6967
Agency Title: Crye-Leike Real Estate Services

Source: GAMLS
Estimate Your Payment
Estimated Payment
$ 1,543.84 per month $969.23 Principal & Interest $447.58 Property Tax $127.02 Homeowner's InsuranceChange Payment Information
Privacy Policy / DMCA Notice / ADA Accessibility


This site is hosted, designed and copyright
© 1994 - 2026 by
Delta Media Group, Inc. -- Patent Pending --
17 Bennington Drive Nw | MLS# 10847524
This single family home located at 17 Bennington Drive Nw, Rome, GA 30165 is currently listed for sale with an asking price of $435,500. This property was built in 1988 and has 3 bedrooms and 2 full and 1 partial baths with 2365 sq. ft. Bennington Drive Nw is located in the Williamsburg subdivision. Search Williamsburg real estate on deborahhall.crye-leike.com today.