Deborah M Hall

BEDS4
BATHS2 full 1 partial
SQUARE FEET2,186
MLS#10850023
STATUSActive
PROPERTY TYPEResidential - Single Family
SUBDIVISIONHaven at Sugarloaf Ridge
NEIGHBORHOODDuluth
Property Description
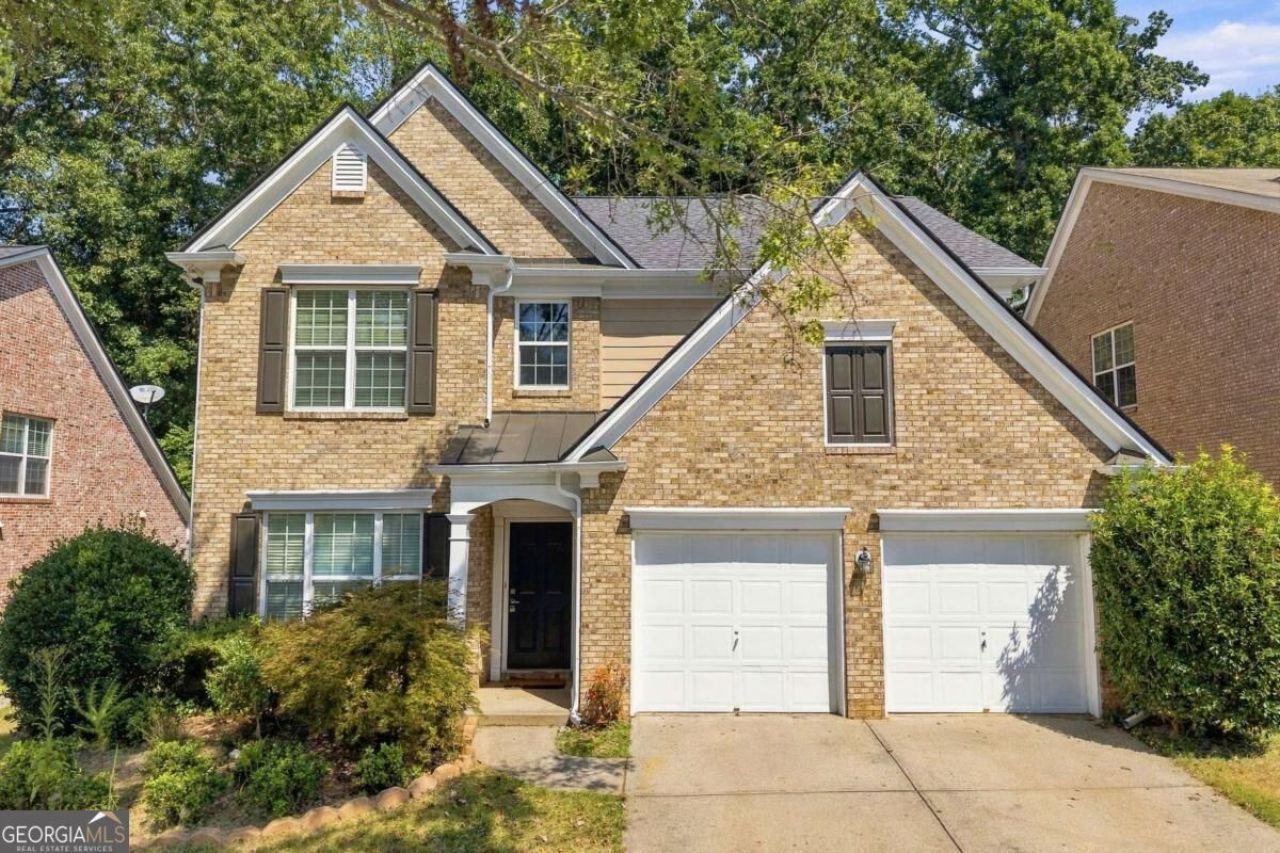
Welcome to this spacious 4-bedroom, 2.5-bath single-family home located in the Peachtree Ridge High School district! Recent improvements include a new roof, fresh exterior painting, and new sod. The main level has a welcoming flow, with a kitchen featuring ample cabinetry and a center island, plus a breakfast area overlooking the living room and backyard. A separate dining room offers a dedicated space for meals and entertaining, while the living room fireplace adds a cozy focal point. Upstairs, the primary suite features all-new carpet and a newly renovated bathroom with a new double vanity, walk-in shower, soaking tub, and walk-in closet. Three additional bedrooms, an upstairs laundry room, and a 2-car garage with driveway provide added functionality and convenience. Outside the home, the community offers a pool, playground, and green space. Conveniently located near Peachtree Ridge High School, local parks, shopping, restaurants, and everyday amenities, with easy access to major roads and the surrounding Sugarloaf area. Please note: Some photos have been virtually staged to showcase the potential of the space.
Property Features
Property Type: Residential - Single Family
Basement: None
Cooling: Ceiling Fan(s), Central Air
Fireplaces: 1
Garage: 2 car attached
Heating: Central, Forced Air
Home Style: Traditional
Lot Size: 0.16 Acres
Roof Type: Composition
Stories: 2.0
Taxes: $7,278
Year Built: 2006
Feature Descriptions
Additional Rooms: Family Room, Foyer, Laundry
Amenities: Playground, Pool, Sidewalks, Street Lights, Walk To Schools
Appliances: Dishwasher, Disposal, Dryer, Microwave, Range, Refrigerator, Washer
Days on Site: 14
Dining Room: Separate Room
Exterior: Brick
Fireplace Type: Factory Built, Family Room
Flooring: Carpet, Vinyl
Foundation: Slab
Interior: Double Vanity, Separate Shower, Soaking Tub, Walk-In Closet(s)
Kitchen: Breakfast Area, Kitchen Island, Pantry
Parking Notes: Garage, Attached
Security Features: Smoke Detector(s)
Sewer: Public Sewer
Swimming Pool: Yes
Topography: Level
Utilities: Cable Available, Electricity Available, Natural Gas Available, Phone Available, Sewer Available, Water Available
Water: Public
Water: No Dock Or Boathouse
Window Features: Double Pane Windows
Local Schools
High School: Peachtree Ridge
Middle School: Richard Hull
Elementary School: Parsons
Listed By / Shown By
Listed By
Agency Name: The Promise Realty Group
Agency Phone: 678-677-3547
Shown By
Agent Name: Deborah M Hall
Agent Phone: (770) 653-6967
Agency Title: Crye-Leike Real Estate Services

Source: GAMLS
Estimate Your Payment
Estimated Payment
$ 1,814.77 per month $1,068.27 Principal & Interest $606.50 Property Tax $140.00 Homeowner's InsuranceChange Payment Information
Privacy Policy / DMCA Notice / ADA Accessibility


This site is hosted, designed and copyright
© 1994 - 2026 by
Delta Media Group, Inc. -- Patent Pending --
1911 Fosco Drive | MLS# 10850023
This single family home located at 1911 Fosco Drive, Duluth, GA 30097 is currently listed for sale with an asking price of $480,000. This property was built in 2006 and has 4 bedrooms and 2 full and 1 partial baths with 2186 sq. ft. Fosco Drive is located in the Haven at Sugarloaf Ridge subdivision. Search Haven At Sugarloaf Ridge real estate on deborahhall.crye-leike.com today.