Deborah M Hall

BEDS5
BATHS4 full 1 partial
SQUARE FEET3,554
MLS#7862187
STATUS
PROPERTY TYPEResidential - Single Family
SUBDIVISIONRepose
SCHOOLHuntley Hills - Chamblee
Property Description
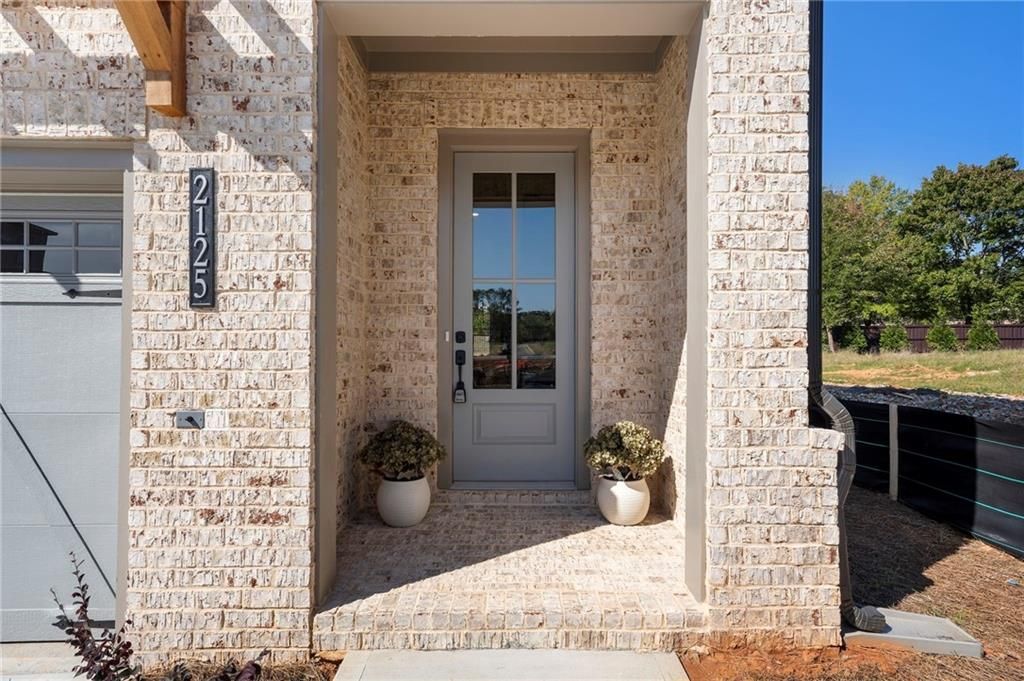
Now under construction, ready to close in January! Welcome to Repose, a quiet community just steps from a nature preserve in the charming city of Chamblee, only minutes from Atlanta. Here you get a peaceful, tree-lined setting with schools, shopping, dining, parks and healthcare all close by. The Constance plan offers luxury and practicality across three spacious levels. The main floor centers on an open-concept family room with a fireplace that flows out to a covered porch overlooking a private tree view. The chef's kitchen features an oversized island, stainless steel appliances and a walk-in pantry. Upstairs, the primary suite is a true retreat with a walk-in closet and a spa-like bath with a soaking tub and walk-in shower. Three additional bedrooms, a loft and a convenient laundry room complete the second floor. The lower level adds plenty of room to entertain, opening to a covered patio for easy indoor-outdoor living, along with a fifth bedroom and full bath, ideal for guests, a home office or extended family. Repose is shown by appointment only. Schedule your tour of the decorated Constance model today! Photos are of a decorated Constance model. Colors and finishes may vary.
Upcoming Open Houses
Open House Thursday November 5th, 2:00pm - 5:00pm
Open House Sunday November 8th, 2:00pm - 5:00pm
Property Features
Property Type: Residential - Single Family
Basement: Yes
Basement: Daylight, Finished, Finished Bath, Interior Entry, Walk-Out Access
Cooling: Ceiling Fan(s), Central Air, Electric, Zoned
Fireplaces: 1
Garage: 2 car attached
Heating: Electric, Heat Pump, Zoned
Home Style: Craftsman, Traditional
Roof Type: Composition
Taxes: $0
Year Built: 2026
Feature Descriptions
Appliances: Dishwasher, Disposal, Electric Water Heater, Gas Cooktop, Microwave, Range Hood, Self Cleaning Oven
Association Fee Includes: Maintenance Grounds
Bedroom Features: Oversized Master
Days on Site: 2
Dining: Open Concept
Exterior: Brick, Cement Siding, HardiPlank Type
Exterior: Private Entrance
Fireplace: Family Room
HOA Fee: 215/Monthly
HOA Y/N: Yes
Interior: Disappearing Attic Stairs, Double Vanity, Entrance Foyer, High Ceilings 9 ft Lower, High Ceilings 9 ft Upper, High Ceilings 10 ft Main, Tray Ceiling(s), Walk-In Closet(s)
Kitchen: Eat-in Kitchen, Kitchen Island, Pantry Walk-In, View to Family Room
Laundry: Upper Level
Lot: Level
Master Bath: Double Vanity, Shower Only, Soaking Tub
Neighborhood Amenities: Curbs, Homeowners Assoc, Near Public Transport, Near Schools, Near Shopping, Near Trails/Greenway, Sidewalks, Street Lights
Parking Notes: Attached, Garage, Garage Door Opener, Garage Faces Fr
Road Surface: Paved
Security: Carbon Monoxide Detector(s), Smoke Detector(s)
Sewer: Public Sewer
Special View Info: Trees/Woods
Utilities: Cable Available, Electricity Available, Natural Gas Available, Phone Available, Sewer Available, Underground Utilities, Water Available
Water: Public
Local Schools
High School: Chamblee
Middle School: Chamblee
Elementary School: Huntley Hills
School District: Huntley Hills - Chamblee
Listed By / Shown By
Listed By
Agency Name: EAH Brokerage, LP
Agency Phone: 770-541-5250
Shown By
Agent Name: Deborah M Hall
Agent Phone: (770) 653-6967
Agency Title: Crye-Leike Real Estate Services

Source: FMLS
Estimate Your Payment
Estimated Payment
$ 2,839.44 per month $2,510.44 Principal & Interest $0.00 Property Tax (data not provided by mls) $329.00 Homeowner's InsuranceChange Payment Information
Listings identified with the FMLS IDX logo come from FMLS and are held by brokerage firms other than the owner of this website and the listing brokerage is identified
in any listing details. Information is deemed reliable but is not guaranteed. If you believe any FMLS listing contains material that infringes your copyrighted
work, please click here DMCA Notice to review our DMCA policy and learn how to submit a takedown request. © 2026 First Multiple Listing Service, Inc.
Privacy Policy / DMCA Notice / ADA Accessibility


This site is hosted, designed and copyright
© 1994 - 2026 by
Delta Media Group, Inc. -- Patent Pending --
1928 Repose Drive | MLS# 7862187
This single family home located at 1928 Repose Drive , Chamblee, GA 30341 is currently listed for sale with an asking price of $1,128,000. This property was built in 2026 and has 5 bedrooms and 4 full and 1 partial baths with 3554 sq. ft. Repose Drive is located in the Repose subdivision within the Huntley Hills - Chamblee school district. Search Repose real estate on deborahhall.crye-leike.com today.