Deborah M Hall

BEDS5
BATHS4 full 1 partial
SQUARE FEET4,066
MLS#10852188
STATUSNew
PROPERTY TYPEResidential - Single Family
SUBDIVISIONOak Ridge Estates
NEIGHBORHOODSmyrna
Property Description
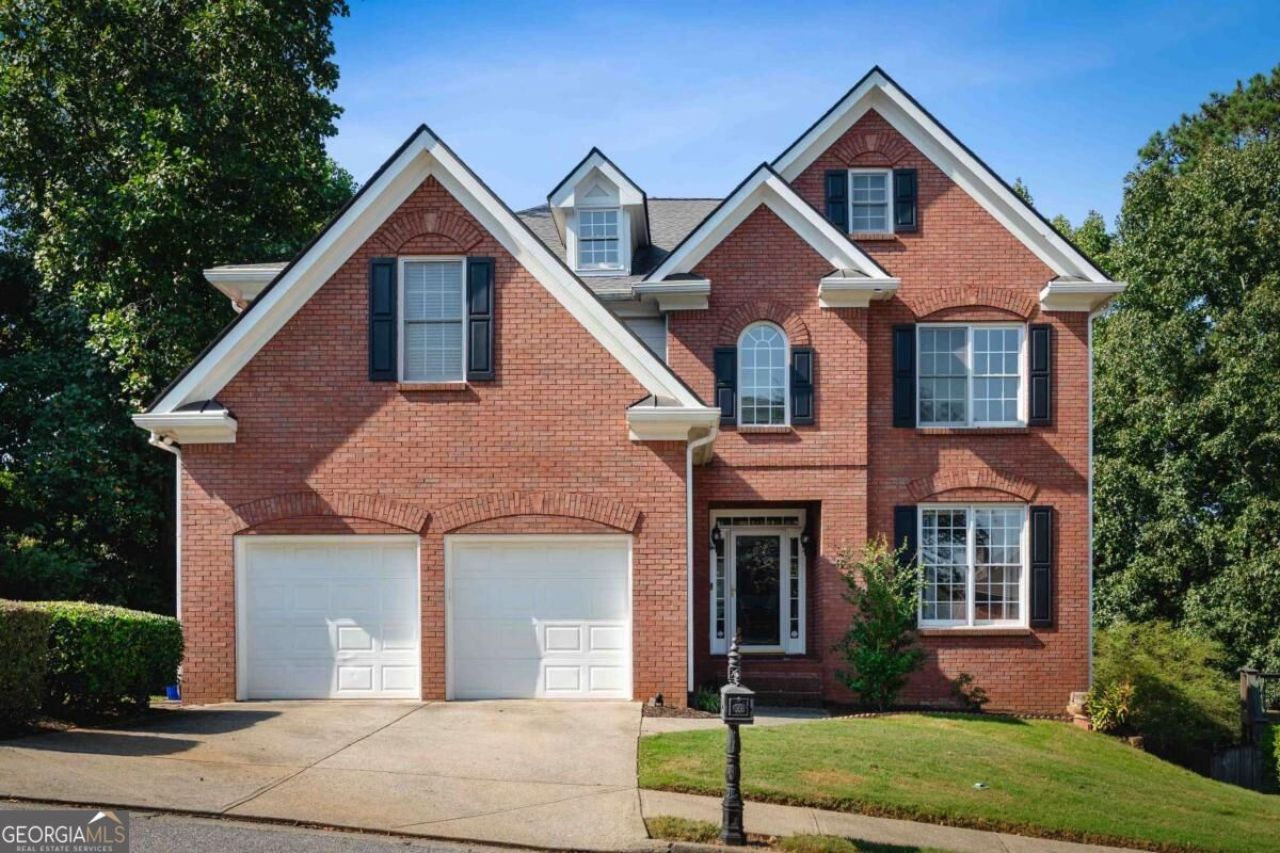
Light-filled and beautifully updated and designed, this Oak Ridge Estates home has been thoughtfully re-imagined to feel open, connected and incredibly livable. Set behind a freshly landscaped yard, the three-sided brick home offers more than 4,000 square feet with five bedrooms, four and a half baths and a finished terrace level. Soaring ceilings, warm white oak floors and a soft, neutral palette carry throughout the main level. At the heart of the home, walls were removed to create an open floor plan designed for the way people live and gather. A renovated kitchen pairs white cabinetry and stone countertops with a mosaic tile backsplash, stainless steel appliances and gas range, plus an oversized island with comfortable seating for four, and a cheery breakfast area flows seamlessly into the dramatic two-story family room, where built-in cabinetry frames a floor-to-ceiling stacked stone fireplace. Upstairs, the expansive primary suite takes on a moodier, more intimate feel with tray ceilings and a spacious en suite featuring an updated double vanity, soaking tub, separate shower, private water closet and walk-in closet. Generously sized secondary bedrooms with updated LVP flooring offer plenty of room for family, guests or a home office. Downstairs, the finished terrace level offers a media room, wet bar, bedroom and full bath, ready for movie nights, overnight guests or extended family visits, along with abundant storage in the additional unfinished space. Out back, a screened-in patio overlooks the fenced yard, creating an easy extension of the home for morning coffee, dinner outside or relaxed evenings. A 6 year ld roof adds another practical update. Oak Ridge Estates offers a community swimming pool, all in a location that keeps some of Smyrna and Vinings' favorite destinations close to home. Smyrna Market Village, Vinings Jubilee, The Battery and Truist Park are all just minutes away, while the Silver Comet Trail at the Mavell Road Trailhead is less than three miles from the home. Convenient access to major highways for getting around Atlanta. Beautifully updated, generously sized and connected to so much of what makes Smyrna and Vinings special, this is a home that feels just as good to live in as it does to come home to.
Property Features
Property Type: Residential - Single Family
Basement: Yes
Basement: Bath Finished, Daylight, Exterior Entry, Finished, Interior Entry
Cooling: Ceiling Fan(s), Central Air, Electric, Zoned
Fenced: Yes
Fireplaces: 1
Garage: 2 car attached
Heating: Central, Forced Air, Natural Gas
Home Style: Brick 3 Side, Brick/Frame, Other, Traditional
Lot Size: 0.17 Acres
Stories: 2.0
Taxes: $9,829
Year Built: 2002
Feature Descriptions
Additional Rooms: Bonus Room, Family Room, Foyer, Game Room, Laundry, Media Room, Office, Other
Amenities: Pool, Sidewalks, Street Lights, Near Public Transport, Walk To Schools, Near Shopping
Appliances: Convection Oven, Cooktop, Dishwasher, Disposal, Dryer, Gas Water Heater, Microwave, Other, Oven, Refrigerator, Stainless Steel Appliance(s), Washer
Days on Site: 7
Dining Room: Seats 12+, Separate Room
Exterior: Brick, Concrete, Other
Fencing: Back Yard, Fenced, Privacy, Wood
Fireplace Type: Family Room, Gas Log, Gas Starter
Flooring: Hardwood, Laminate, Other, Tile
Foundation: Slab
Interior: Bookcases, Double Vanity, High Ceilings, Other, Separate Shower, Soaking Tub, Vaulted Ceiling(s), Walk-In Closet(s), Wet Bar
Kitchen: Breakfast Area, Breakfast Room, Kitchen Island, Pantry, Solid Surface Counters
Parking Notes: Garage, Attached, Kitchen Level
Security Features: Carbon Monoxide Detector(s), Smoke Detector(s)
Sewer: Public Sewer
Swimming Pool: Yes
Topography: Level, Other, Private
Utilities: Cable Available, Electricity Available, Natural Gas Available, Other, Sewer Connected, Underground Utilities, Water Available
Water: Public
Window Features: Double Pane Windows, Window Treatments
Local Schools
High School: Campbell
Middle School: Campbell
Elementary School: Teasley
Listed By / Shown By
Listed By
Agency Name: Knapp Realty
Agency Phone: 404-370-0092
Shown By
Agent Name: Deborah M Hall
Agent Phone: (770) 653-6967
Agency Title: Crye-Leike Real Estate Services

Source: GAMLS
Estimate Your Payment
Estimated Payment
$ 2,830.35 per month $1,778.23 Principal & Interest $819.08 Property Tax $233.04 Homeowner's InsuranceChange Payment Information
Privacy Policy / DMCA Notice / ADA Accessibility


This site is hosted, designed and copyright
© 1994 - 2026 by
Delta Media Group, Inc. -- Patent Pending --
2005 Ivy Ridge Road Se | MLS# 10852188
This single family home located at 2005 Ivy Ridge Road Se, Smyrna, GA 30080 is currently listed for sale with an asking price of $799,000. This property was built in 2002 and has 5 bedrooms and 4 full and 1 partial baths with 4066 sq. ft. Ivy Ridge Road Se is located in the Oak Ridge Estates subdivision. Search Oak Ridge Estates real estate on deborahhall.crye-leike.com today.