Deborah M Hall

BEDS3
BATHS2 full 1 partial
SQUARE FEET1,897
MLS#10809896
STATUSNew
PROPERTY TYPEResidential - Townhouse
SUBDIVISIONLuxomni Pointe
NEIGHBORHOODLilburn
Property Description
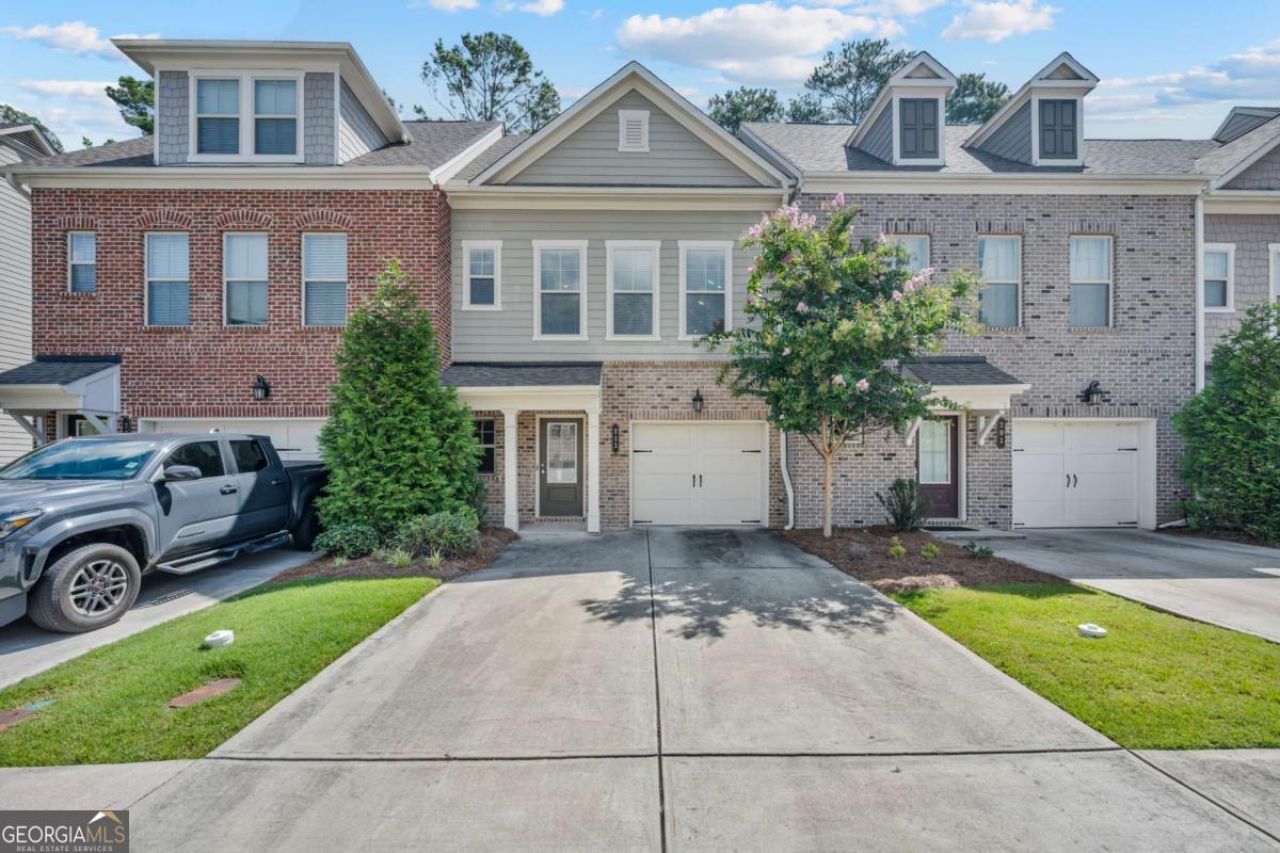
Welcome home to this beautifully designed newer three-story townhome located in the highly sought-after award-winning Parkview School Cluster. Perfectly situated near shopping, dining, and convenient access to I-85, this home offers the ideal combination of comfort, style, and location. The open-concept main level is designed for modern living and effortless entertaining. The spacious kitchen features a large center island, granite countertops, stainless steel appliances, and overlooks the inviting family room. Step outside to your private deck-perfect for grilling, relaxing, or hosting family and friends. The thoughtfully designed floor plan offers exceptional privacy, with the spacious primary suite occupying the entire top floor, creating a true owner's retreat. Two secondary bedrooms are located on the lower level and share a full bathroom, making this layout ideal for guests, roommates, teens, or anyone who appreciates a little extra separation. Whether you're looking for low-maintenance living, an unbeatable location, or a functional floor plan that fits today's lifestyle, this townhome checks all the boxes. Don't miss your opportunity to make it yours!
Property Features
Property Type: Residential - Townhouse
Basement: None
Cooling: Ceiling Fan(s), Central Air
Garage: 1
Heating: Central, Forced Air, Heat Pump
Home Style: Brick Front
Lot Size: 0.01 Acres
Roof Type: Composition
Stories: 3.0
Taxes: $5,129
Year Built: 2020
Feature Descriptions
Additional Rooms: Family Room, Laundry
Appliances: Dishwasher, Disposal
Days on Site: 5
Exterior: Brick
Flooring: Carpet, Laminate, Tile
Foundation: Slab
Interior: In-Law Floorplan, Roommate Plan, Walk-In Closet(s)
Kitchen: Breakfast Area, Breakfast Bar, Kitchen Island
Parking Notes: Garage
Security: yes
Security Features: Security System, Smoke Detector(s)
Sewer: Public Sewer
Topography: Level
Utilities: Cable Available, Electricity Available, Natural Gas Available, Phone Available, Sewer Available, Underground Utilities, Water Available
Water: Public
Water: No Dock Or Boathouse
Window Features: Double Pane Windows
Local Schools
High School: Parkview
Middle School: Trickum
Elementary School: Knight
Listed By / Shown By
Listed By
Agency Name: Chapman Hall Realtors Professionals
Agency Phone: 678-730-0080
Shown By
Agent Name: Deborah M Hall
Agent Phone: (770) 653-6967
Agency Title: Crye-Leike Real Estate Services

Source: GAMLS
Estimate Your Payment
Estimated Payment
$ 1,283.28 per month $756.69 Principal & Interest $427.42 Property Tax $99.17 Homeowner's InsuranceChange Payment Information
Privacy Policy / DMCA Notice / ADA Accessibility


This site is hosted, designed and copyright
© 1994 - 2026 by
Delta Media Group, Inc. -- Patent Pending --
211 Mahone Drive | MLS# 10809896
This townhouse located at 211 Mahone Drive, Lilburn, GA 30047 is currently listed for sale with an asking price of $340,000. This property was built in 2020 and has 3 bedrooms and 2 full and 1 partial baths with 1897 sq. ft. Mahone Drive is located in the Luxomni Pointe subdivision. Search Luxomni Pointe real estate on deborahhall.crye-leike.com today.