Deborah M Hall

BEDS2
BATHS2 full
SQUARE FEET1,412
MLS#10871059
STATUSNew
PROPERTY TYPEResidential - Single Family
NEIGHBORHOODDublin
Property Description
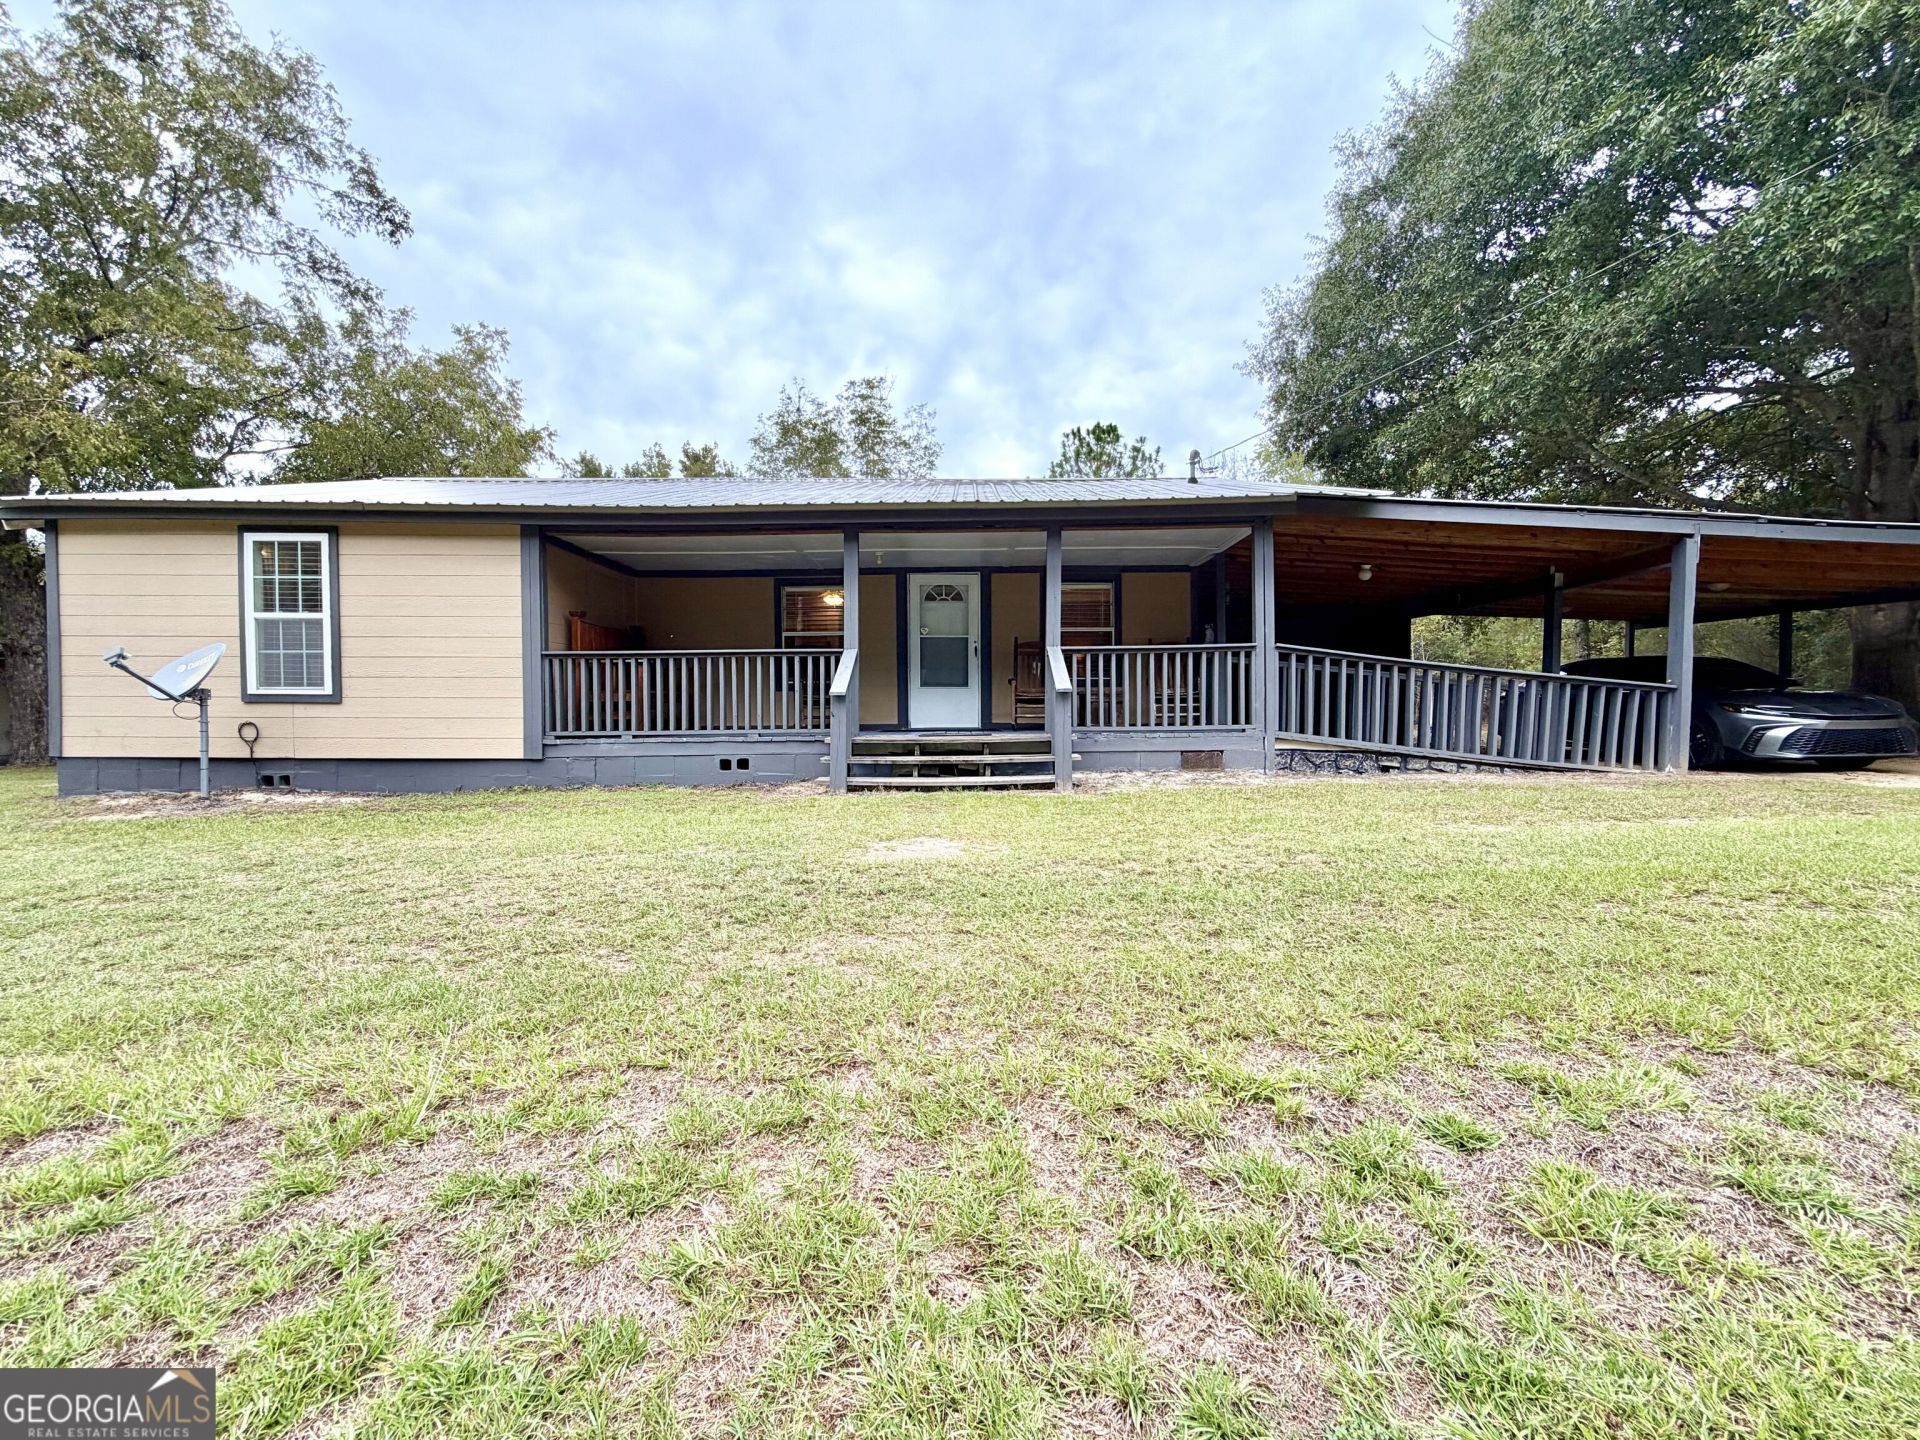
Homeplace - Updated Country Home with Extensive Outbuildings & Deep Family History Welcome to Homeplace, a charming updated residence on land that has been in the same family since 1909. This well-maintained property offers a rare combination of comfortable living, abundant storage, and serious workshop capacity. The adorable home features a comfortable front porch and a spacious living room that opens to the dining area overlooking the kitchen. A convenient laundry room just off the kitchen provides plenty of space for additional freezers. Step out the back door onto a covered porch with a handicap-accessible ramp. Inside you'll find 2 bedrooms and 2 bathrooms with updated showers. Outbuildings & Infrastructure * 30' x 65' shop building, power stubbed out for addition. Water and power, range/oven & Refrigerator. Possibilities of finishing out living quarters . * 30' x 38' workshop (dirt floor) * 12' x 16' building with attached 12' x 16' lean-to * 12' x 24' storage building with 16' x 24' lean-to off the back The property is served by three 200-amp electrical panels and three septic systems, offering excellent capacity for the main home and multiple outbuildings. A true piece of family history with modern updates and outstanding outbuilding inventory-ready for the next chapter. POF OR APPROVAL LETTER REQUIRED PRIOR TO SHOWNING.
Property Features
Property Type: Residential - Single Family
Basement: None
Cooling: Window Unit(s)
Garage: 3
Heating: Other, Propane
Home Style: Rustic
Lot Size: 2.55 Acres
Roof Type: Metal
Stories: 1.0
Taxes: $656
Year Built: 1930
Feature Descriptions
Additional Rooms: Laundry
Appliances: Dryer, Electric Water Heater, Range, Refrigerator, Washer
Days on Site: 2
Dining Room: Separate Room
Exterior: Wood Siding
Flooring: Vinyl
Foundation: Pillar/Post/Pier
Interior: Master On Main Level, Separate Shower
Parking Notes: Carport
Sewer: Septic Tank
Structures: Second Garage, Shed(s), Workshop
Topography: Corner Lot, Level, Sloped
Utilities: Electricity Available, Phone Available, Propane, Sewer Available, Sewer Connected, Water Available
Vegetation: Cleared, Partially Wooded
Water: Well
Local Schools
High School: West Laurens
Middle School: West Laurens
Elementary School: Southwest Laurens
Listed By / Shown By
Listed By
Agency Name: Susan Evans Realty LLC
Agency Phone: 912-423-9291
Shown By
Agent Name: Deborah M Hall
Agent Phone: (770) 653-6967
Agency Title: Crye-Leike Real Estate Services

Source: GAMLS
Estimate Your Payment
Estimated Payment
$ 683.72 per month $556.17 Principal & Interest $54.67 Property Tax $72.89 Homeowner's InsuranceChange Payment Information
Privacy Policy / DMCA Notice / ADA Accessibility


This site is hosted, designed and copyright
© 1994 - 2026 by
Delta Media Group, Inc. -- Patent Pending --
2435 Ga Highway 46 | MLS# 10871059
This single family home located at 2435 Ga Highway 46, Dublin, GA 31021 is currently listed for sale with an asking price of $249,900. This property was built in 1930 and has 2 bedrooms and 2 full baths with 1412 sq. ft.Search Dublin real estate on deborahhall.crye-leike.com today.