Deborah M Hall

BEDS4
BATHS2 full 1 partial
MLS#10846828
STATUSNew
PROPERTY TYPEResidential - Single Family
NEIGHBORHOODRome
Property Description
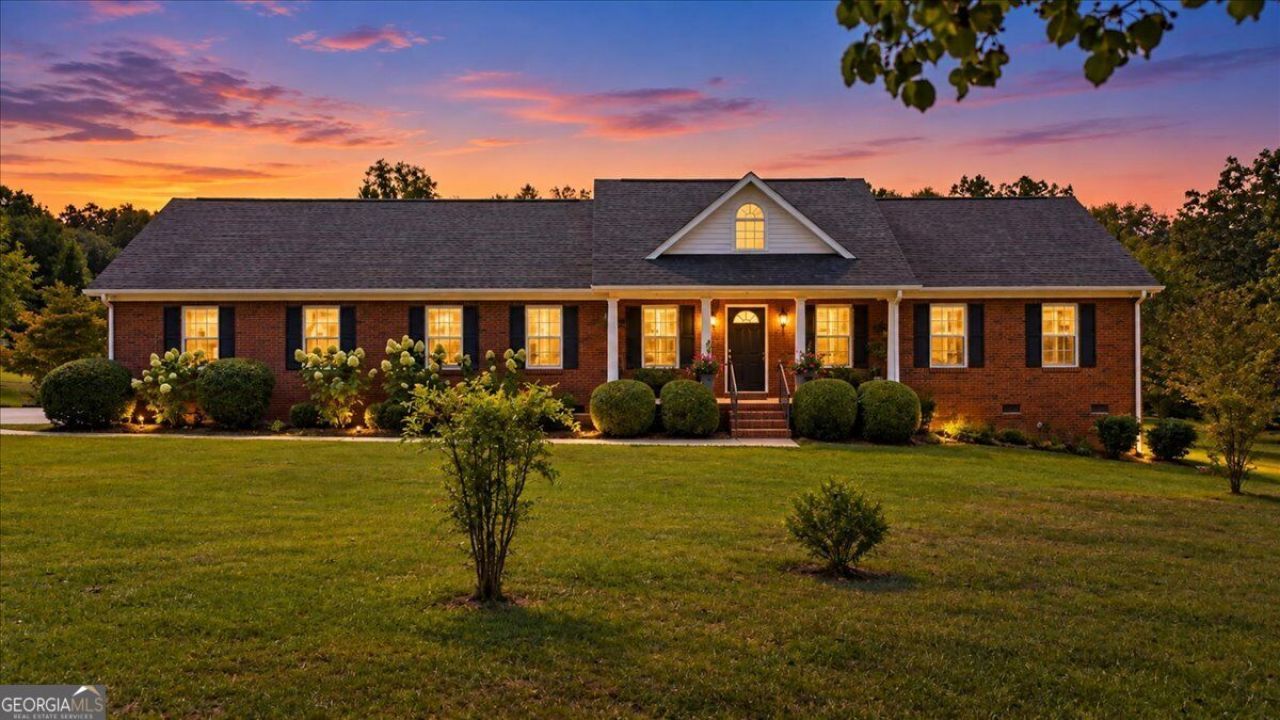
This move-in-ready brick ranch offers the ideal combination of privacy, acreage, and convenience on approximately 19 peaceful acres along Kingston Highway. Located in the desirable Model school district, the property is close to town while providing plenty of room to enjoy the outdoors and create your own private retreat. Inside, the home features new hardwood floors, a gas fireplace, vinyl double-pane windows, and plantation shutters. The spacious primary suite includes a double vanity, separate tub and shower, a walk-in closet, and additional his-and-her closet space. With 21/2 baths, the layout offers comfort and functionality for everyday living and entertaining. Additional features include an attached two-car garage, a good roof, convenient drop-stair attic access, and a vapor barrier in the crawlspace. The property also includes two driveways and two outbuildings, including a workshop. A second set of utilities is already in place for a potential additional dwelling, subject to buyer verification and applicable approvals. This unique property combines the character and convenience of a brick ranch with the flexibility of expansive acreage, outbuildings, and a tranquil setting just minutes from town. Move in and enjoy peaceful country living with room to grow.
Property Features
Property Type: Residential - Single Family
Basement: Crawl Space
Cooling: Ceiling Fan(s), Central Air, Electric
Fireplaces: 1
Garage: 2 car attached
Heating: Central, Natural Gas
Home Style: Brick 4 Side, Ranch
Lot Size: 20.22 Acres
Roof Type: Composition
Stories: 1.0
Taxes: $5,960
Year Built: 2004
Feature Descriptions
Additional Rooms: Bonus Room, Family Room, Laundry, Sun Room
Appliances: Convection Oven, Dishwasher, Microwave, Range, Refrigerator, Stainless Steel Appliance(s)
Dining Room: Separate Room
Exterior: Brick
Exterior: Garden
Fireplace Type: Factory Built, Living Room
Flooring: Hardwood
Foundation: Block
Interior: Double Vanity, Master On Main Level, Separate Shower, Soaking Tub, Walk-In Closet(s)
Kitchen: Breakfast Area, Kitchen Island, Solid Surface Counters
Parking Notes: Garage, Attached, Parking Pad, Kitchen Level, Garage Door Opener
Sewer: Septic Tank
Structures: Outbuilding
Topography: Level, Open Lot, Pasture
Utilities: Cable Available, Electricity Available, High Speed Internet, Natural Gas Available, Water Available
Water: Public
Local Schools
High School: Model
Middle School: Model
Elementary School: Alto Park
Listed By / Shown By
Listed By
Agency Name: Hardy Realty & Development Company
Agency Phone: 706-291-4321
Shown By
Agent Name: Deborah M Hall
Agent Phone: (770) 653-6967
Agency Title: Crye-Leike Real Estate Services

Source: GAMLS
Estimate Your Payment
Estimated Payment
$ 2,258.48 per month $1,557.67 Principal & Interest $496.67 Property Tax $204.14 Homeowner's InsuranceChange Payment Information
Privacy Policy / DMCA Notice / ADA Accessibility


This site is hosted, designed and copyright
© 1994 - 2026 by
Delta Media Group, Inc. -- Patent Pending --
2572 Kingston Highway Se | MLS# 10846828
This single family home located at 2572 Kingston Highway Se, Rome, GA 30161 is currently listed for sale with an asking price of $699,900. This property was built in 2004 and has 4 bedrooms and 2 full and 1 partial baths.Search Rome real estate on deborahhall.crye-leike.com today.