Deborah M Hall

BEDS4
BATHS2 full
SQUARE FEET1,846
MLS#7840982
STATUS
PROPERTY TYPEResidential - Single Family
SUBDIVISIONConley Hills
SCHOOLBriar Hills - Tri-Cities
Property Description
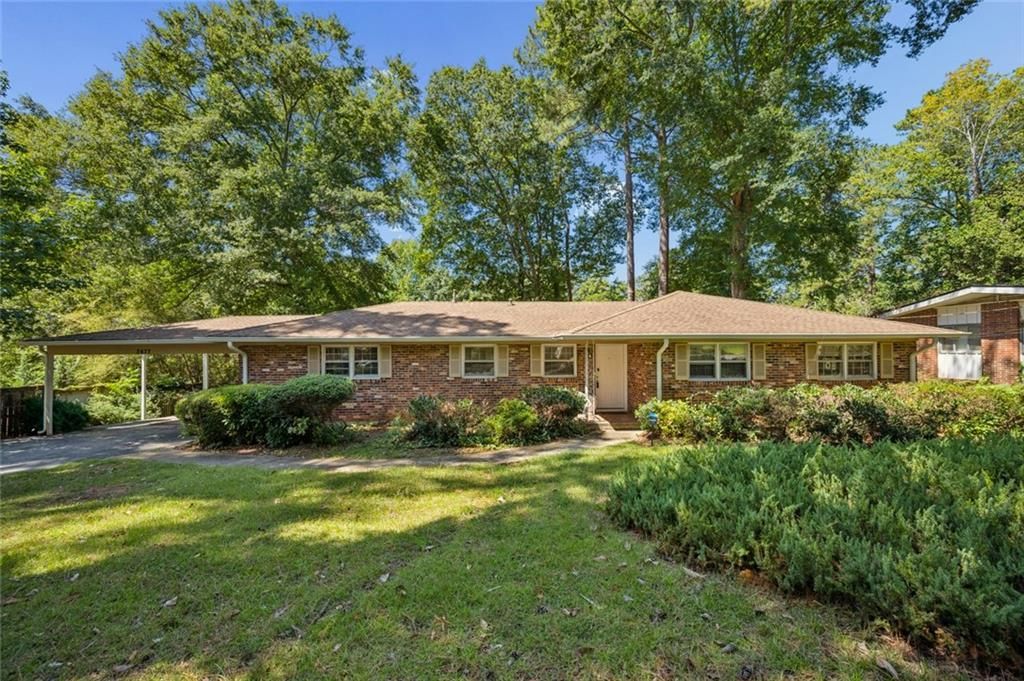
Four bedrooms, two baths, and a pool of your own in East Point. Built in 1955, this four-sided brick ranch offers hardwood floors throughout the living areas and bedrooms, tile in both full baths, and a kitchen with stone counters and stainless steel appliances. Spacious rooms and a layout that just makes sense. The backyard is the reason to move fast. An in-ground pool with a diving board, room on the deck for chairs and a grill, and long Georgia summers to put it all to use. A covered carport keeps the car out of the weather. East Point MARTA station is minutes away, Hartsfield-Jackson is a short drive, and downtown Atlanta is close enough for work or a weeknight dinner. Schedule your showing today.
Property Features
Property Type: Residential - Single Family
Cooling: Central Air, Ceiling Fan(s)
Fenced: Yes
Heating: Forced Air
Home Style: Ranch
Lot Size: 0.32 Acres
Roof Type: Composition, Shingle
Taxes: $3,092
Year Built: 1955
Feature Descriptions
Appliances: ENERGY STAR Qualified Appliances, Washer, Dryer, Electric Cooktop, Electric Oven, Refrigerator, Dishwasher, Electric Range, Microwave, Range Hood
Bedroom Features: Master on Main
Days on Site: 6
Dining: Separate Dining Room
Exterior: Brick, Brick 4 Sides
Exterior: Rear Stairs, Lighting, Private Yard, Rain Gutters
Interior: High Speed Internet, Beamed Ceilings, Crown Molding, Recessed Lighting, Track Lighting
Kitchen: Cabinets White, View to Family Room
Laundry: In Kitchen, In Hall
Lot: Back Yard, Front Yard
Lot Dimensions: 104x144x93x149
Master Bath: Separate Tub/Shower
Neighborhood Amenities: Near Shopping, Near Public Transport, Street Lights
Parking Notes: Carport, Attached, Driveway
Parking Total: 2
Pool: In Ground, Fenced, Private
Road Frontage: City Street
Road Surface: Paved
Security: Security Lights
Sewer: Public Sewer
Swimming Pool: Yes
Utilities: Electricity Available, Cable Available, Natural Gas Available, Phone Available, Sewer Available, Water Available
Water: Public
Local Schools
High School: Tri-Cities
Middle School: Paul D. West
Elementary School: Briar Hills
School District: Briar Hills - Tri-Cities
Listed By / Shown By
Listed By
Agency Name: ATL Realty
Agency Phone: 404-618-2222
Shown By
Agent Name: Deborah M Hall
Agent Phone: (770) 653-6967
Agency Title: Crye-Leike Real Estate Services

Source: FMLS
Estimate Your Payment
Estimated Payment
$ 1,010.32 per month $665.44 Principal & Interest $257.67 Property Tax $87.21 Homeowner's InsuranceChange Payment Information
Listings identified with the FMLS IDX logo come from FMLS and are held by brokerage firms other than the owner of this website and the listing brokerage is identified
in any listing details. Information is deemed reliable but is not guaranteed. If you believe any FMLS listing contains material that infringes your copyrighted
work, please click here DMCA Notice to review our DMCA policy and learn how to submit a takedown request. © 2026 First Multiple Listing Service, Inc.
Privacy Policy / DMCA Notice / ADA Accessibility


This site is hosted, designed and copyright
© 1994 - 2026 by
Delta Media Group, Inc. -- Patent Pending --
2677 Lancaster Drive | MLS# 7840982
This single family home located at 2677 Lancaster Drive , East Point, GA 30344 is currently listed for sale with an asking price of $299,000. This property was built in 1955 and has 4 bedrooms and 2 full baths with 1846 sq. ft. Lancaster Drive is located in the Conley Hills subdivision within the Briar Hills - Tri-Cities school district. Search Conley Hills real estate on deborahhall.crye-leike.com today.