Deborah M Hall

BEDS3
BATHS2 full 1 partial
SQUARE FEET1,398
MLS#10759792
STATUSActive
PROPERTY TYPEResidential - Condominium
SUBDIVISIONCountry Green Village
NEIGHBORHOODJonesboro
Property Description
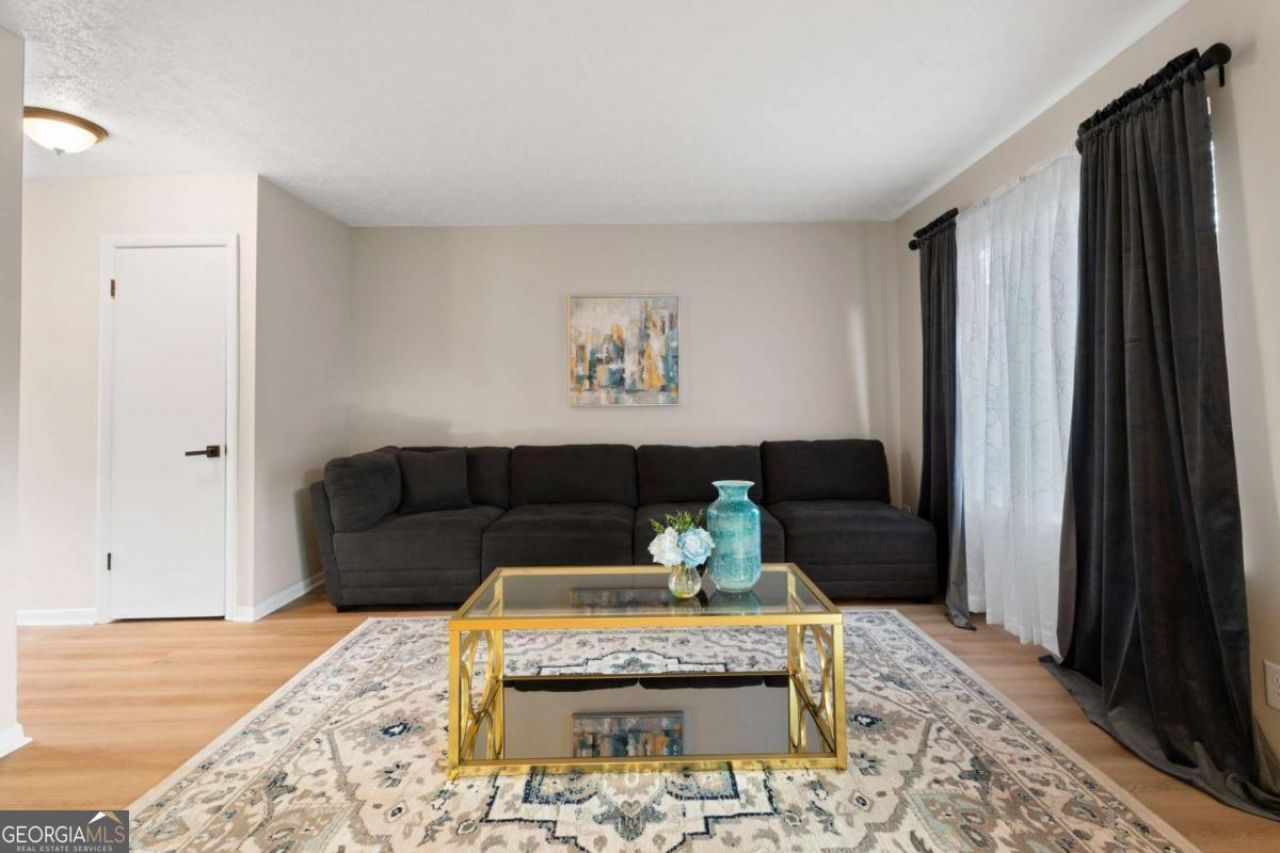
Completely Renovated & Move-In Ready! This beautifully updated condo offers the perfect combination of style, comfort, and value at an unbeatable price of just $149,900. Ideal for cash buyers looking for a turnkey property with modern finishes throughout. Featuring 2 full bathrooms plus a convenient half bath downstairs for guests and everyday comfort. Enjoy stunning tile bathrooms, granite countertops in both the kitchen and bathrooms, fresh interior paint, new carpet in the bedrooms, and durable LVP flooring throughout the main living areas, dining room, and kitchen. The open and inviting layout creates the perfect space for relaxing or entertaining. Whether you're looking for your next home or a great investment opportunity, this fully renovated condo is ready for you to move right in. Opportunities like this at this price don't last long!
Property Features
Property Type: Residential - Condominium
Basement: Concrete
Cooling: Central Air
Garage: 2
Heating: Central, Electric
Home Style: Traditional
Roof Type: Composition
Stories: 2.0
Taxes: $1,640
Year Built: 1974
Feature Descriptions
Additional Rooms: Family Room
Appliances: Dishwasher, Electric Water Heater, Range, Refrigerator, Stainless Steel Appliance(s)
Days on Site: 24
Dining Room: Dining Rm/Living Rm Combo
Exterior: Vinyl Siding
Flooring: Carpet, Laminate
Foundation: Slab
Interior: Soaking Tub, Tile Bath
Kitchen: Breakfast Area, Pantry
Parking Notes: Assigned
Sewer: Public Sewer
Topography: Zero Lot Line
Utilities: Electricity Available, High Speed Internet, Natural Gas Available, Phone Available, Sewer Connected, Underground Utilities, Water Available
Water: Public
Local Schools
High School: Mundys Mill
Middle School: Pointe South
Elementary School: Kemp
Listed By / Shown By
Listed By
Agency Name: Keller Williams Realty Atl. Partners
Agency Phone: 770-692-0888
Shown By
Agent Name: Deborah M Hall
Agent Phone: (770) 653-6967
Agency Title: Crye-Leike Real Estate Services

Source: GAMLS
Estimate Your Payment
Estimated Payment
$ 514.00 per month $333.61 Principal & Interest $136.67 Property Tax $43.72 Homeowner's InsuranceChange Payment Information
Privacy Policy / DMCA Notice / ADA Accessibility


This site is hosted, designed and copyright
© 1994 - 2026 by
Delta Media Group, Inc. -- Patent Pending --
313 Country Club Drive | MLS# 10759792
This condo located at 313 Country Club Drive, Jonesboro, GA 30238 is currently listed for sale with an asking price of $149,900. This property was built in 1974 and has 3 bedrooms and 2 full and 1 partial baths with 1398 sq. ft. Country Club Drive is located in the Country Green Village subdivision. Search Country Green Village real estate on deborahhall.crye-leike.com today.