Deborah M Hall

BEDS3
BATHS2 full 1 partial
SQUARE FEET1,560
MLS#10848429
STATUSNew
PROPERTY TYPEResidential - Townhouse
SUBDIVISIONWaldrop station
NEIGHBORHOODDecatur
Property Description
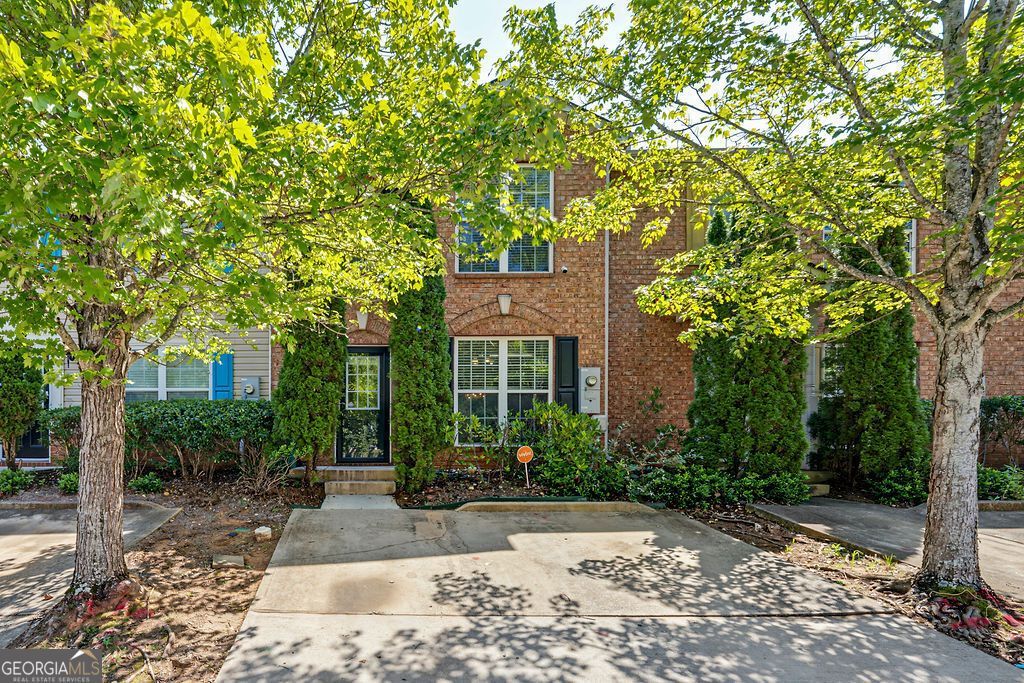
Step into comfort and style at 3472 Waldrop Trail, where modern convenience meets affordable living. This well-maintained 3-bedroom, 2.5-bath home features a spacious kitchen with a breakfast area and an inviting floor plan designed for both everyday living and entertaining. The generous primary suite, along with two additional bedrooms, provides comfortable accommodations for families, roommates, or guests. Ideally situated in Decatur, this home offers convenient access to major highways, shopping centers, restaurants, schools, and everyday amenities. Enjoy nearby parks and recreational opportunities, along with easy commutes to Downtown Atlanta, Hartsfield-Jackson Atlanta International Airport, and surrounding entertainment destinations. Whether you're a first-time homebuyer looking for an affordable place to call home or an investor seeking a great opportunity, this property offers exceptional value and potential. Don't miss your chance to own this charming residence. Sold AS IS. Seller is offering $3,000 in concession
Property Features
Property Type: Residential - Townhouse
Basement: None
Cooling: Ceiling Fan(s), Central Air, Electric
Fenced: Yes
Garage: 2
Heating: Central, Electric, Forced Air
Home Style: A-Frame, Traditional
Lot Size: 0.05 Acres
Roof Type: Composition
Stories: 2.0
Taxes: $4,169
Year Built: 2005
Feature Descriptions
Additional Rooms: Family Room, Great Room
Amenities: Street Lights, Near Public Transport, Near Shopping
Appliances: Cooktop, Dishwasher, Disposal, Dryer, Ice Maker, Microwave, Refrigerator
Dining Room: Seats 12+, Separate Room
Exterior: Aluminum Siding, Brick
Fencing: Back Yard, Fenced
Flooring: Carpet, Hardwood, Vinyl
Foundation: Slab
Interior: High Ceilings, Roommate Plan, Separate Shower, Vaulted Ceiling(s), Walk-In Closet(s)
Parking Notes: Carport, Assigned
Sewer: Public Sewer
Topography: Level, Private
Utilities: Cable Available, Electricity Available, High Speed Internet, Natural Gas Available, Sewer Connected, Water Available
Water: Public
Water: Private
Local Schools
High School: Cedar Grove
Middle School: Cedar Grove
Elementary School: Oak Grove
Listed By / Shown By
Listed By
Agency Name: HomeSmart
Agency Phone: 404-876-4901
Shown By
Agent Name: Deborah M Hall
Agent Phone: (770) 653-6967
Agency Title: Crye-Leike Real Estate Services

Source: GAMLS
Estimate Your Payment
Estimated Payment
$ 863.20 per month $456.02 Principal & Interest $347.42 Property Tax $59.76 Homeowner's InsuranceChange Payment Information
Privacy Policy / DMCA Notice / ADA Accessibility


This site is hosted, designed and copyright
© 1994 - 2026 by
Delta Media Group, Inc. -- Patent Pending --
3472 Waldrop Trail | MLS# 10848429
This townhouse located at 3472 Waldrop Trail, Decatur, GA 30034 is currently listed for sale with an asking price of $204,900. This property was built in 2005 and has 3 bedrooms and 2 full and 1 partial baths with 1560 sq. ft. Waldrop Trail is located in the Waldrop station subdivision. Search Waldrop Station real estate on deborahhall.crye-leike.com today.