Deborah M Hall

BEDS3
BATHS2 full
MLS#10775643
STATUSActive
PROPERTY TYPEResidential - Single Family
SUBDIVISIONEvans Mill
NEIGHBORHOODDallas
Property Description
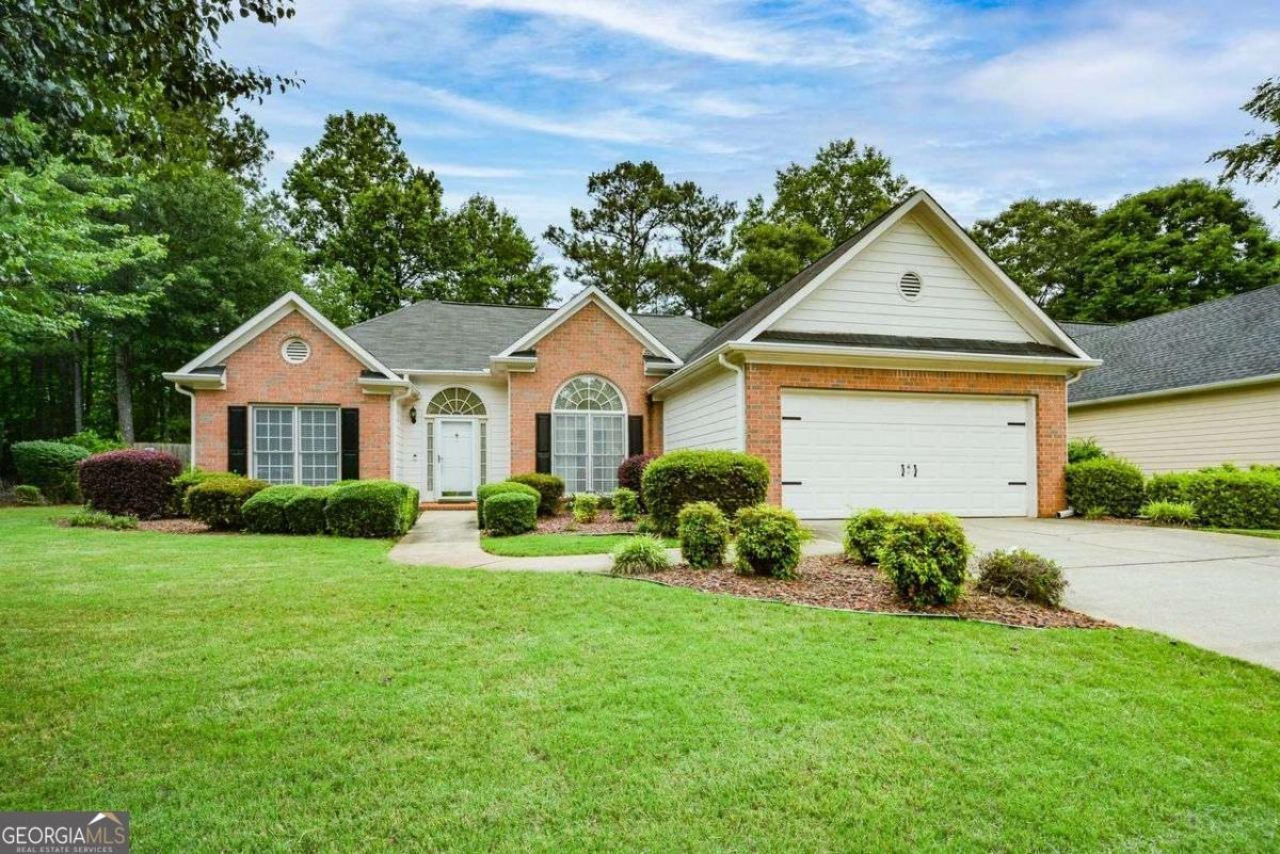
If you've been searching for a move-in ready ranch where you can enjoy peaceful mornings on a screened porch, entertain in a spacious fenced backyard, and enjoy the ease of one-level living, this is the home you've been waiting for. Nestled in the established Evans Mill community, this beautifully maintained home offers an open layout, split-bedroom design for added privacy, and comfortable indoor and outdoor spaces that make everyday living easy. With a fireplace, vaulted ceilings, community swim and tennis amenities, and even the refrigerator, washer, dryer, and generator included, this home is truly ready for its next owner.
Property Features
Property Type: Residential - Single Family
Basement: None
Cooling: Ceiling Fan(s), Central Air, Zoned
Fireplaces: 1
Garage: 2 car attached
Heating: Central, Forced Air
Home Style: Brick Front, Ranch
Lot Size: 0.28 Acres
Roof Type: Composition
Stories: 1.0
Taxes: $883
Year Built: 1998
Feature Descriptions
Additional Rooms: Family Room, Foyer, Laundry
Amenities: Playground, Pool, Sidewalks, Street Lights, Tennis Court(s), Near Shopping
Appliances: Dishwasher, Disposal, Dryer, Electric Water Heater, Refrigerator, Washer
Days on Site: 45
Exterior: Brick
Fencing: Back Yard, Wood
Fireplace Type: Factory Built, Gas Log, Gas Starter
Flooring: Carpet, Hardwood
Foundation: Slab
Interior: Double Vanity, Master On Main Level, Split Bedroom Plan, Tray Ceiling(s), Walk-In Closet(s)
Kitchen: Breakfast Area
Parking Notes: Garage, Attached, Kitchen Level, Garage Door Opener
Security Features: Smoke Detector(s)
Sewer: Public Sewer
Swimming Pool: Yes
Topography: Level
Utilities: Cable Available, Electricity Available, High Speed Internet, Natural Gas Available, Phone Available, Sewer Available, Underground Utilities
Water: Public
Window Features: Double Pane Windows
Local Schools
High School: East Paulding
Middle School: P.B. Ritch
Elementary School: McGarity
Listed By / Shown By
Listed By
Agency Name: Coldwell Banker Realty
Agency Phone: 770-429-0600
Shown By
Agent Name: Deborah M Hall
Agent Phone: (770) 653-6967
Agency Title: Crye-Leike Real Estate Services

Source: GAMLS
Estimate Your Payment
Estimated Payment
$ 992.37 per month $812.33 Principal & Interest $73.58 Property Tax $106.46 Homeowner's InsuranceChange Payment Information
Privacy Policy / DMCA Notice / ADA Accessibility


This site is hosted, designed and copyright
© 1994 - 2026 by
Delta Media Group, Inc. -- Patent Pending --
379 Evans Mill Drive | MLS# 10775643
This single family home located at 379 Evans Mill Drive, Dallas, GA 30157 is currently listed for sale with an asking price of $365,000. This property was built in 1998 and has 3 bedrooms and 2 full baths. Evans Mill Drive is located in the Evans Mill subdivision. Search Evans Mill real estate on deborahhall.crye-leike.com today.