Deborah M Hall

BEDS4
BATHS3 full 1 partial
SQUARE FEET3,007
MLS#10877818
STATUSNew
PROPERTY TYPEResidential - Single Family
SUBDIVISIONRiver Ridge
NEIGHBORHOODPendergrass
Property Description
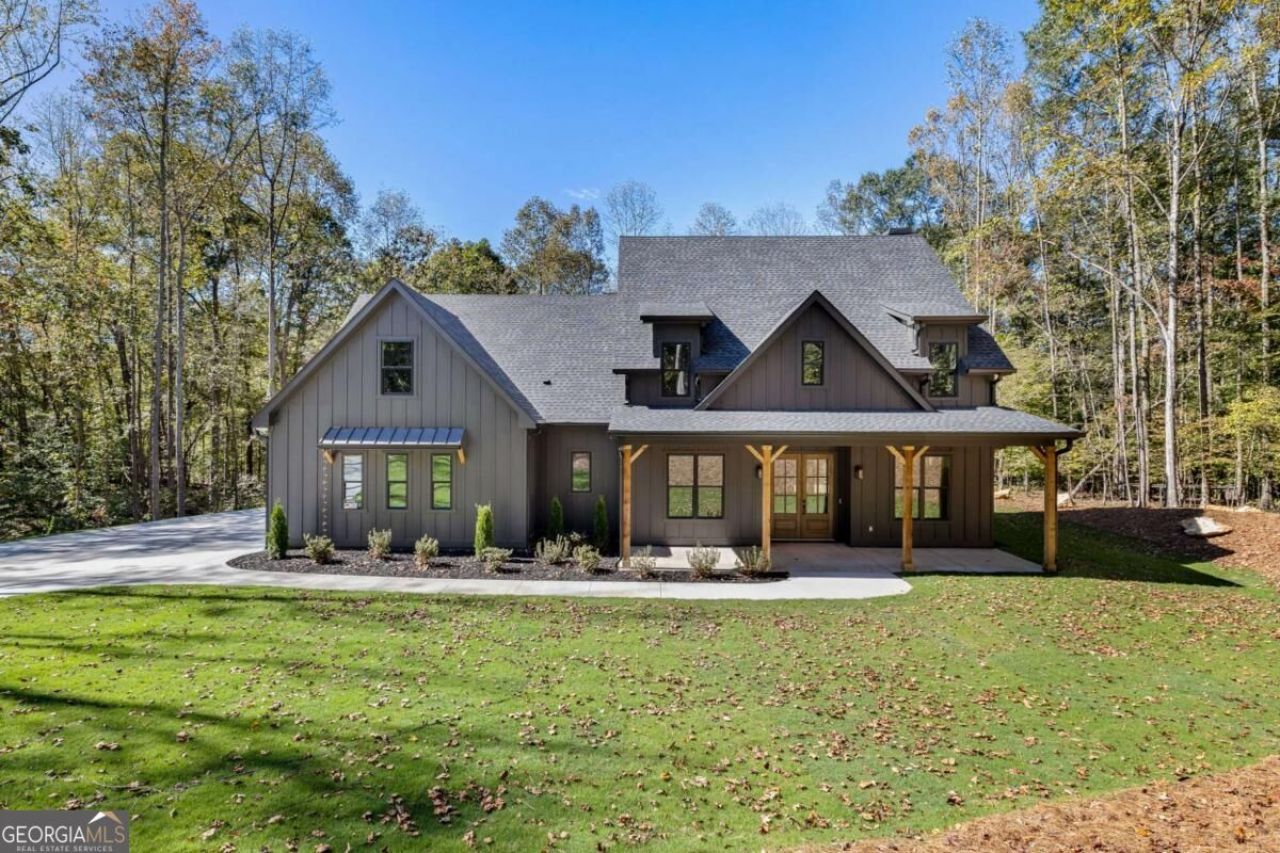
Modern design meets intentional living in this exceptional custom-built new construction home. Set on 3.01 acres with a charming creek running along the side of the property, this one-of-a-kind residence features a main-level owner's suite, private office, and convenient main-level laundry room, combining elevated style with everyday functionality. The custom kitchen showcases quartz countertops, stainless steel appliances, and a concealed walk-in pantry with custom shelving and an included refrigerator. A dramatic two-story fireplace, oak staircase with metal railing, mahogany front door, and cedar accents add architectural character, while walk-in closets and custom shelving in all secondary bedrooms reflect the attention to detail throughout. Designed for effortless entertaining, the outdoor kitchen includes a grill and mini fridge, while the upstairs loft/game room offers additional flexible living space. High-end finishes and carefully selected upgrades continue throughout, complemented by epoxy-coated garage flooring, EV charging station, whole-house spray foam insulation for energy efficiency, outdoor security cameras, and a discreetly concealed room accessed through a hidden wall opening. With distinctive architectural details, elevated finishes, and thoughtfully selected upgrades throughout, this move-in-ready home stands apart from the ordinary.
Property Features
Property Type: Residential - Single Family
Basement: None
Cooling: Ceiling Fan(s), Central Air, Electric
Fireplaces: 1
Garage: 2
Heating: Central, Electric, Forced Air, Heat Pump
Home Style: Contemporary, Craftsman, Other
Lot Size: 3.01 Acres
Stories: 2.0
Taxes: $1,032
Year Built: 2026
Feature Descriptions
Additional Rooms: Laundry, Loft, Office
Amenities: Street Lights
Appliances: Cooktop, Dishwasher, Electric Water Heater, Microwave, Oven, Refrigerator, Stainless Steel Appliance(s)
Days on Site: 1
Dining Room: Dining Rm/Living Rm Combo
Exterior: Concrete
Exterior: Balcony, Gas Grill
Fireplace Type: Family Room
Flooring: Other, Tile
Foundation: Slab
Interior: Double Vanity, High Ceilings, Master On Main Level, Separate Shower, Tray Ceiling(s), Entrance Foyer, Vaulted Ceiling(s), Walk-In Closet(s)
Kitchen: Kitchen Island, Solid Surface Counters, Walk-in Pantry
Parking Notes: Garage, Garage Door Opener, Side/Rear Entrance
Security Features: Carbon Monoxide Detector(s), Smoke Detector(s)
Sewer: Septic Tank
Structures: Outdoor Kitchen
Topography: Level
Utilities: Electricity Available
Vegetation: Wooded
Water: Well
Water: Creek
Window Features: Double Pane Windows
Local Schools
High School: Jackson County
Middle School: West Jackson
Elementary School: North Jackson
Listed By / Shown By
Listed By
Agency Name: UC Premier Properties
Agency Phone: 833-886-5263
Shown By
Agent Name: Deborah M Hall
Agent Phone: (770) 653-6967
Agency Title: Crye-Leike Real Estate Services

Source: GAMLS
Estimate Your Payment
Estimated Payment
$ 1,973.67 per month $1,668.95 Principal & Interest $86.00 Property Tax $218.72 Homeowner's InsuranceChange Payment Information
Privacy Policy / DMCA Notice / ADA Accessibility


This site is hosted, designed and copyright
© 1994 - 2026 by
Delta Media Group, Inc. -- Patent Pending --
389 Branch Drive | MLS# 10877818
This single family home located at 389 Branch Drive, Pendergrass, GA 30567 is currently listed for sale with an asking price of $749,900. This property was built in 2026 and has 4 bedrooms and 3 full and 1 partial baths with 3007 sq. ft. Branch Drive is located in the River Ridge subdivision. Search River Ridge real estate on deborahhall.crye-leike.com today.