Deborah M Hall

BEDS4
BATHS2 full 1 partial
MLS#10882564
STATUSNew
PROPERTY TYPEResidential - Single Family
SUBDIVISIONStratford Square
NEIGHBORHOODLawrenceville
Property Description
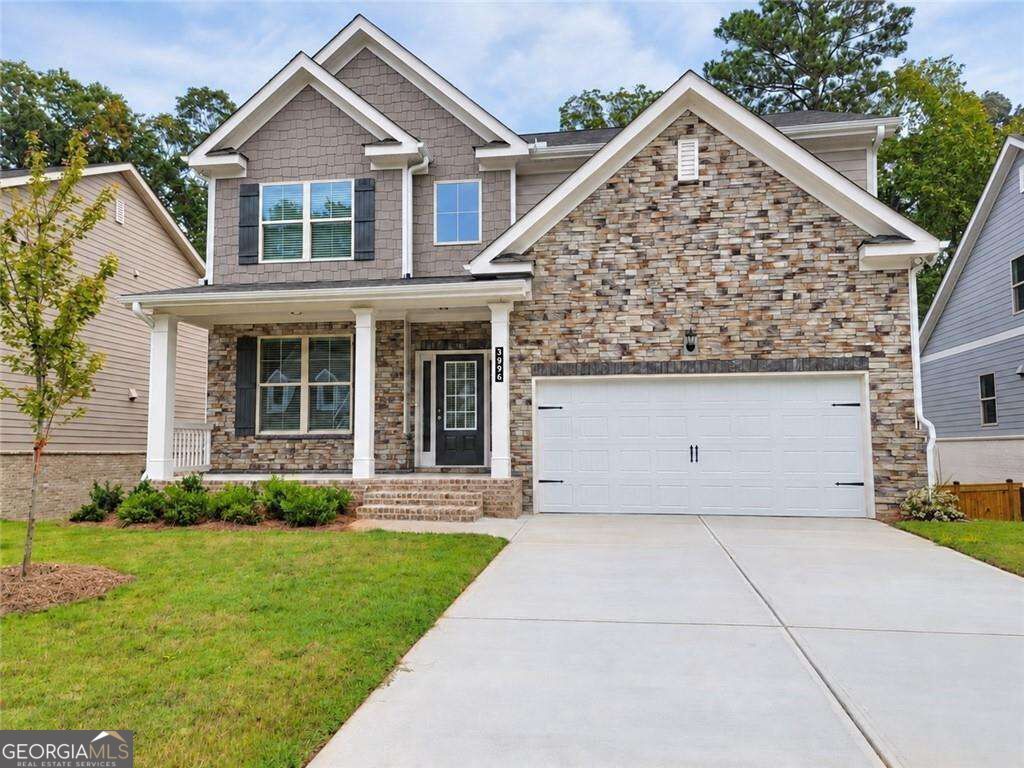
MOVE-IN READY! INWOOD FLOOR PLAN ON A BASEMENT- LOT 44! Why wait to build when your dream home is ready now? This beautiful new-construction home offers 4 spacious bedrooms, 2.5 bathrooms, and a thoughtfully designed layout with room for work, relaxation, and entertaining. Enjoy the added versatility of a dedicated home office and a separate dining room, perfect for working remotely or hosting family and friends. The modern kitchen features stainless steel appliances and 42-inch soft-close cabinetry, combining style and functionality for everyday living. Looking for even more potential? The unfinished basement provides valuable storage space and an opportunity to create additional living space tailored to your needs. Take in the scenic backyard view and enjoy the convenience of being located near shopping, dining, and everyday essentials. Move-in ready and waiting for you! Schedule your tour of Lot 44 today and ask about available purchase incentives. Don't miss your opportunity to make this beautiful home yours! Interior photos shown are builder stock photos and may not represent the actual home. Features, finishes, colors, and selections may vary.
Property Features
Property Type: Residential - Single Family
Basement: Yes
Basement: Bath/Stubbed, Daylight, Exterior Entry, Full, Interior Entry, Unfinished
Cooling: Ceiling Fan(s), Central Air, Gas, Zoned
Fireplaces: 1
Garage: 2 car attached
Heating: Central, Electric, Heat Pump, Zoned
Home Style: Brick Front, Craftsman, Other
Lot Size: 0.17 Acres
Roof Type: Composition
Stories: 2.0
Taxes: $837
Year Built: 2026
Feature Descriptions
Additional Rooms: Family Room, Foyer, Laundry, Office
Amenities: Pool, Sidewalks, Street Lights, Walk To Schools, Near Shopping
Appliances: Dishwasher, Disposal, Dryer, Electric Water Heater, Microwave
Dining Room: Seats 12+
Exterior: Concrete
Fireplace Type: Factory Built, Family Room, Gas Log, Gas Starter
Flooring: Carpet, Tile
Foundation: Slab
Interior: Double Vanity, High Ceilings, Tray Ceiling(s), Walk-In Closet(s)
Kitchen: Breakfast Area, Breakfast Bar, Kitchen Island, Solid Surface Counters, Walk-in Pantry
Parking Notes: Garage, Attached, Garage Door Opener
Security Features: Open Access, Smoke Detector(s)
Sewer: Public Sewer
Swimming Pool: Yes
Topography: Level, Private
Utilities: Cable Available, Electricity Available, High Speed Internet, Natural Gas Available, Sewer Available, Underground Utilities, Water Available
Vegetation: Partially Wooded
Water: Public
Window Features: Double Pane Windows, Window Treatments
Local Schools
High School: Discovery
Middle School: Richards
Elementary School: J A Alford
Listed By / Shown By
Listed By
Agency Name: McKinley Properties LLC
Agency Phone: 678-691-4048
Shown By
Agent Name: Deborah M Hall
Agent Phone: (770) 653-6967
Agency Title: Crye-Leike Real Estate Services

Source: GAMLS
Estimate Your Payment
Estimated Payment
$ 1,491.74 per month $1,257.22 Principal & Interest $69.75 Property Tax $164.76 Homeowner's InsuranceChange Payment Information
Privacy Policy / DMCA Notice / ADA Accessibility


This site is hosted, designed and copyright
© 1994 - 2026 by
Delta Media Group, Inc. -- Patent Pending --
3996 Lockaby Way, Unit LOT-44 | MLS# 10882564
This single family home located at 3996 Lockaby Way, Unit LOT-44, Lawrenceville, GA 30044 is currently listed for sale with an asking price of $564,900. This property was built in 2026 and has 4 bedrooms and 2 full and 1 partial baths. Lockaby Way, Unit LOT-44 is located in the Stratford Square subdivision. Search Stratford Square real estate on deborahhall.crye-leike.com today.