Deborah M Hall

BEDS5
BATHS5 full
SQUARE FEET3,749
MLS#7769181
STATUS
PROPERTY TYPEResidential - Single Family
SUBDIVISIONLanesborough
SCHOOLDue West - Harrison
Property Description
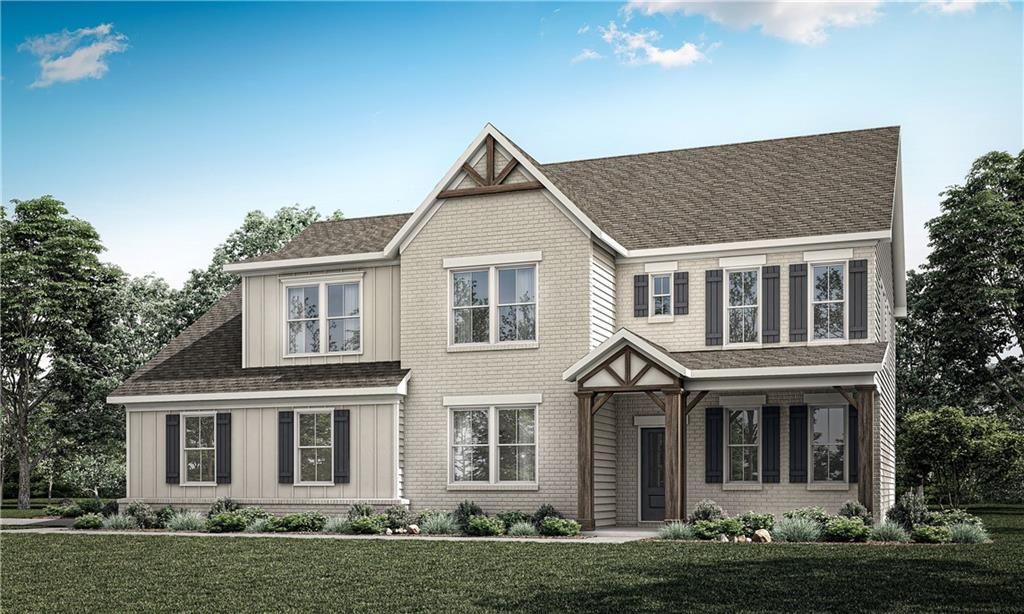
Introducing Lanesborough, an exclusive enclave of luxury homes in one of West Cobb's most desirable locations along Due West Rd., within the highly acclaimed Harrison High School district. Our Sherwood C plan is under construction and will be ready June/July 2026! This beautifully designed home blends classic craftsmanship with modern livability. The striking brick facade with refined architectural details including cedar gable accents, decorative truss elements, and substantial window trim create a warm custom feel. The heart of the home features a generous family room flowing seamlessly into the well-appointed kitchen complete with large center island, walk-in pantry, and butler's pantry. Just off the kitchen, a warm inviting keeping room creates the perfect second gathering space. Extending the living space outdoors, a covered patio creates a true indoor-outdoor experience. The dedicated main level study proves the perfect work from home solution or private flex space. Upstairs, the primary suite serves as a private retreat. Three additional bedrooms and a versatile loft create room to spread out. With layered gathering spaces, smart functionality, and refined flow throughout, this home delivers comfort, versatility, and timeless design. Homebuyers at Lanesborough will enjoy convenient access to top-tier schools including Due West Elementary, Lost Mountain Middle, and Harrison High School, as well as exceptional nearby shopping, dining, parks, and commuter routes. Discover 'Altogether More at Lanesborough. Buyers can enjoy a $20,000 Move-In Package with flexible options that may be applied toward closing costs, rate buydowns, upgrades, or other approved purchase enhancements PLUS select Traton approved lenders are offering up to 2% of loan amount in Lender Credits which can be used for an interest rate buydown and/or closing costs. All incentives are tied to preferred lender only. Finished home photos are representative
Property Features
Property Type: Residential - Single Family
Cooling: Central Air, Electric, Zoned
Fireplaces: 1
Garage: 3 car attached
Heating: Electric, Heat Pump, Zoned
Home Style: Traditional
Lot Size: 0.69 Acres
Roof Type: Composition
Taxes: $0
Year Built: 2026
Feature Descriptions
Appliances: Dishwasher, Disposal, Electric Oven, Gas Cooktop, Microwave, Range Hood
Association Fee Includes: Maintenance Grounds, Reserve Fund
Bedroom Features: Oversized Master, Split Bedroom Plan
Days on Site: 12
Dining: Seats 12+
Exterior: Brick Front, Cement Siding, Fiber Cement
Exterior: Private Yard
Fireplace: Family Room, Gas Starter
HOA Fee: 1610/Annually
HOA Y/N: Yes
Interior: Crown Molding, Double Vanity, High Ceilings 9 ft Lower, High Ceilings 10 ft Main, High Speed Internet, Tray Ceiling(s), Walk-In Closet(s), Other
Kitchen: Breakfast Room, Cabinets Other, Eat-in Kitchen, Keeping Room, Kitchen Island, Pantry Walk-In, Solid Surface Counters, View to Family Room
Laundry: Electric Dryer Hookup, Laundry Room, Upper Level
Lot: Back Yard, Front Yard, Landscaped, Level, Wooded
Lot Dimensions: 75 x 241 x 190
Master Bath: Double Vanity, Separate Tub/Shower, Soaking Tub, Other
Neighborhood Amenities: Homeowners Assoc, Near Schools, Near Shopping, Sidewalks, Street Lights, Other
Parking Notes: Attached, Garage, Garage Faces Front, Garage Faces Si
Road Frontage: City Street
Road Surface: Asphalt
Security: Carbon Monoxide Detector(s), Security System Owned, Smoke Detector(s)
Security: yes
Sewer: Public Sewer
Special View Info: Trees/Woods
Utilities: Cable Available, Electricity Available, Natural Gas Available, Sewer Available, Underground Utilities, Water Available
Water: Public
Local Schools
High School: Harrison
Middle School: Lost Mountain
Elementary School: Due West
School District: Due West - Harrison
Listed By / Shown By
Listed By
Agency Name: Traton Homes Realty, Inc.
Agency Phone: 770-427-9064
Shown By
Agent Name: Deborah M Hall
Agent Phone: (770) 653-6967
Agency Title: Crye-Leike Real Estate Services

Source: FMLS
Estimate Your Payment
Estimated Payment
$ 2,454.03 per month $2,169.69 Principal & Interest $0.00 Property Tax (data not provided by mls) $284.34 Homeowner's InsuranceChange Payment Information
Listings identified with the FMLS IDX logo come from FMLS and are held by brokerage firms other than the owner of this website and the listing brokerage is identified
in any listing details. Information is deemed reliable but is not guaranteed. If you believe any FMLS listing contains material that infringes your copyrighted
work, please click here DMCA Notice to review our DMCA policy and learn how to submit a takedown request. © 2026 First Multiple Listing Service, Inc.
Privacy Policy / DMCA Notice / ADA Accessibility


This site is hosted, designed and copyright
© 1994 - 2026 by
Delta Media Group, Inc. -- Patent Pending --
418 Lanesborough Drive | MLS# 7769181
This single family home located at 418 Lanesborough Drive, Marietta, GA 30064 is currently listed for sale with an asking price of $974,893. This property was built in 2026 and has 5 bedrooms and 5 full baths with 3749 sq. ft. Lanesborough Drive is located in the Lanesborough subdivision within the Due West - Harrison school district. Search Lanesborough real estate on deborahhall.crye-leike.com today.