Deborah M Hall

BEDS4
BATHS2 full 1 partial
MLS#10822584
STATUSNew
PROPERTY TYPEResidential - Single Family
SUBDIVISIONLiberty Square
NEIGHBORHOODAcworth
Property Description
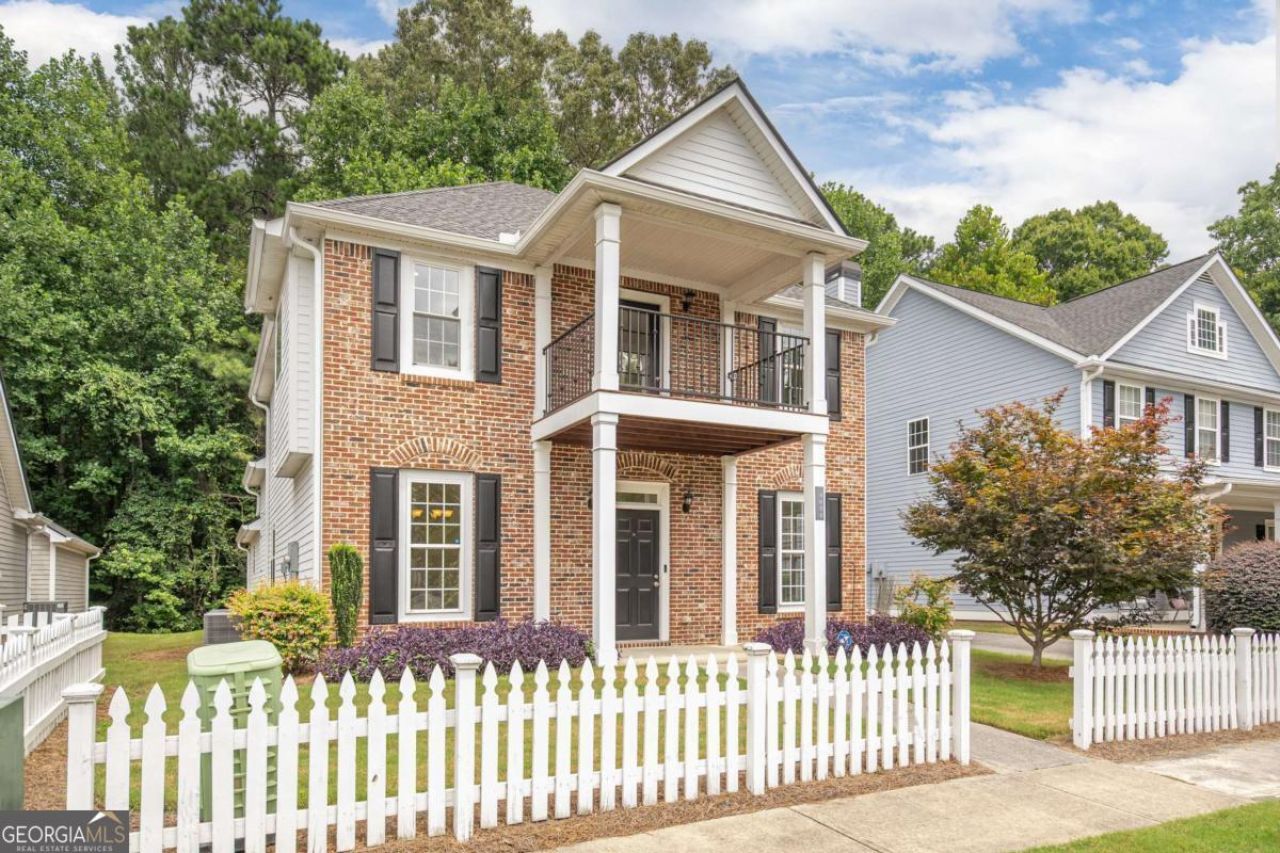
Beautifully renovated brick two-story in sought-after Acworth, backing directly to Corps of Engineers property, so nothing will ever be built behind you. Unbeatable location just minutes from I-75 with easy exit access, and a 5-minute drive to charming downtown Acworth. This 4BR/2.5BA home has been completely refreshed and is move-in ready. The bright, open-concept main level features new luxury vinyl plank flooring, fresh paint, a separate dining room, and a flex room/office with French doors, perfect for remote work. The spacious living room centers on a painted brick fireplace. The kitchen shines with a new stainless steel appliance package and quartz countertops that carry through every bathroom in the home. Main-level laundry adds everyday convenience. New oak stair treads lead upstairs to gleaming hardwoods and new carpet in all four bedrooms. The primary suite offers a private balcony, oversized walk-in closet, and a spa-like bath with soaking tub and granite vanity. A newer roof and new water heater mean major systems are already handled. Outside, enjoy a fenced courtyard patio, charming picket-fenced front yard, and a two-car garage, all in a picturesque, cottage-style neighborhood. Don't miss this one!
Property Features
Property Type: Residential - Single Family
Basement: None
Cooling: Ceiling Fan(s), Central Air
Fireplaces: 1
Garage: 2
Heating: Central
Home Style: Traditional, Tudor
Lot Size: 0.13 Acres
Roof Type: Composition
Stories: 2.0
Taxes: $4,153
Year Built: 2003
Feature Descriptions
Additional Rooms: Foyer, Laundry, Office
Amenities: Clubhouse, Park, Pool, Tennis Court(s)
Appliances: Dishwasher, Microwave, Refrigerator
Days on Site: 5
Exterior: Brick
Exterior: Balcony
Flooring: Carpet
Foundation: Slab
Frontage: Borders US/State Park
Interior: Double Vanity, Walk-In Closet(s)
Kitchen: Breakfast Area, Solid Surface Counters
Parking Notes: Garage
Security Features: Carbon Monoxide Detector(s), Smoke Detector(s)
Sewer: Public Sewer
Swimming Pool: Yes
Topography: Level
Utilities: Cable Available, Electricity Available, Natural Gas Available
Water: Public
Water: No Dock Or Boathouse
Window Features: Double Pane Windows
Local Schools
High School: North Cobb
Middle School: Barber
Elementary School: Acworth
Listed By / Shown By
Listed By
Agency Name: Sharkey Real Estate, LLC
Agency Phone: 770-926-3225
Shown By
Agent Name: Deborah M Hall
Agent Phone: (770) 653-6967
Agency Title: Crye-Leike Real Estate Services

Source: GAMLS
Estimate Your Payment
Estimated Payment
$ 1,327.80 per month $867.97 Principal & Interest $346.08 Property Tax $113.75 Homeowner's InsuranceChange Payment Information
Privacy Policy / DMCA Notice / ADA Accessibility


This site is hosted, designed and copyright
© 1994 - 2026 by
Delta Media Group, Inc. -- Patent Pending --
4606 Liberty Square Drive | MLS# 10822584
This single family home located at 4606 Liberty Square Drive, Acworth, GA 30101 is currently listed for sale with an asking price of $389,999. This property was built in 2003 and has 4 bedrooms and 2 full and 1 partial baths. Liberty Square Drive is located in the Liberty Square subdivision. Search Liberty Square real estate on deborahhall.crye-leike.com today.