Deborah M Hall

BEDS4
BATHS2 full
SQUARE FEET1,817
MLS#10885294
STATUSPrice Change
PROPERTY TYPEResidential - Single Family
SUBDIVISIONWINDSONG
NEIGHBORHOODAcworth
Property Description
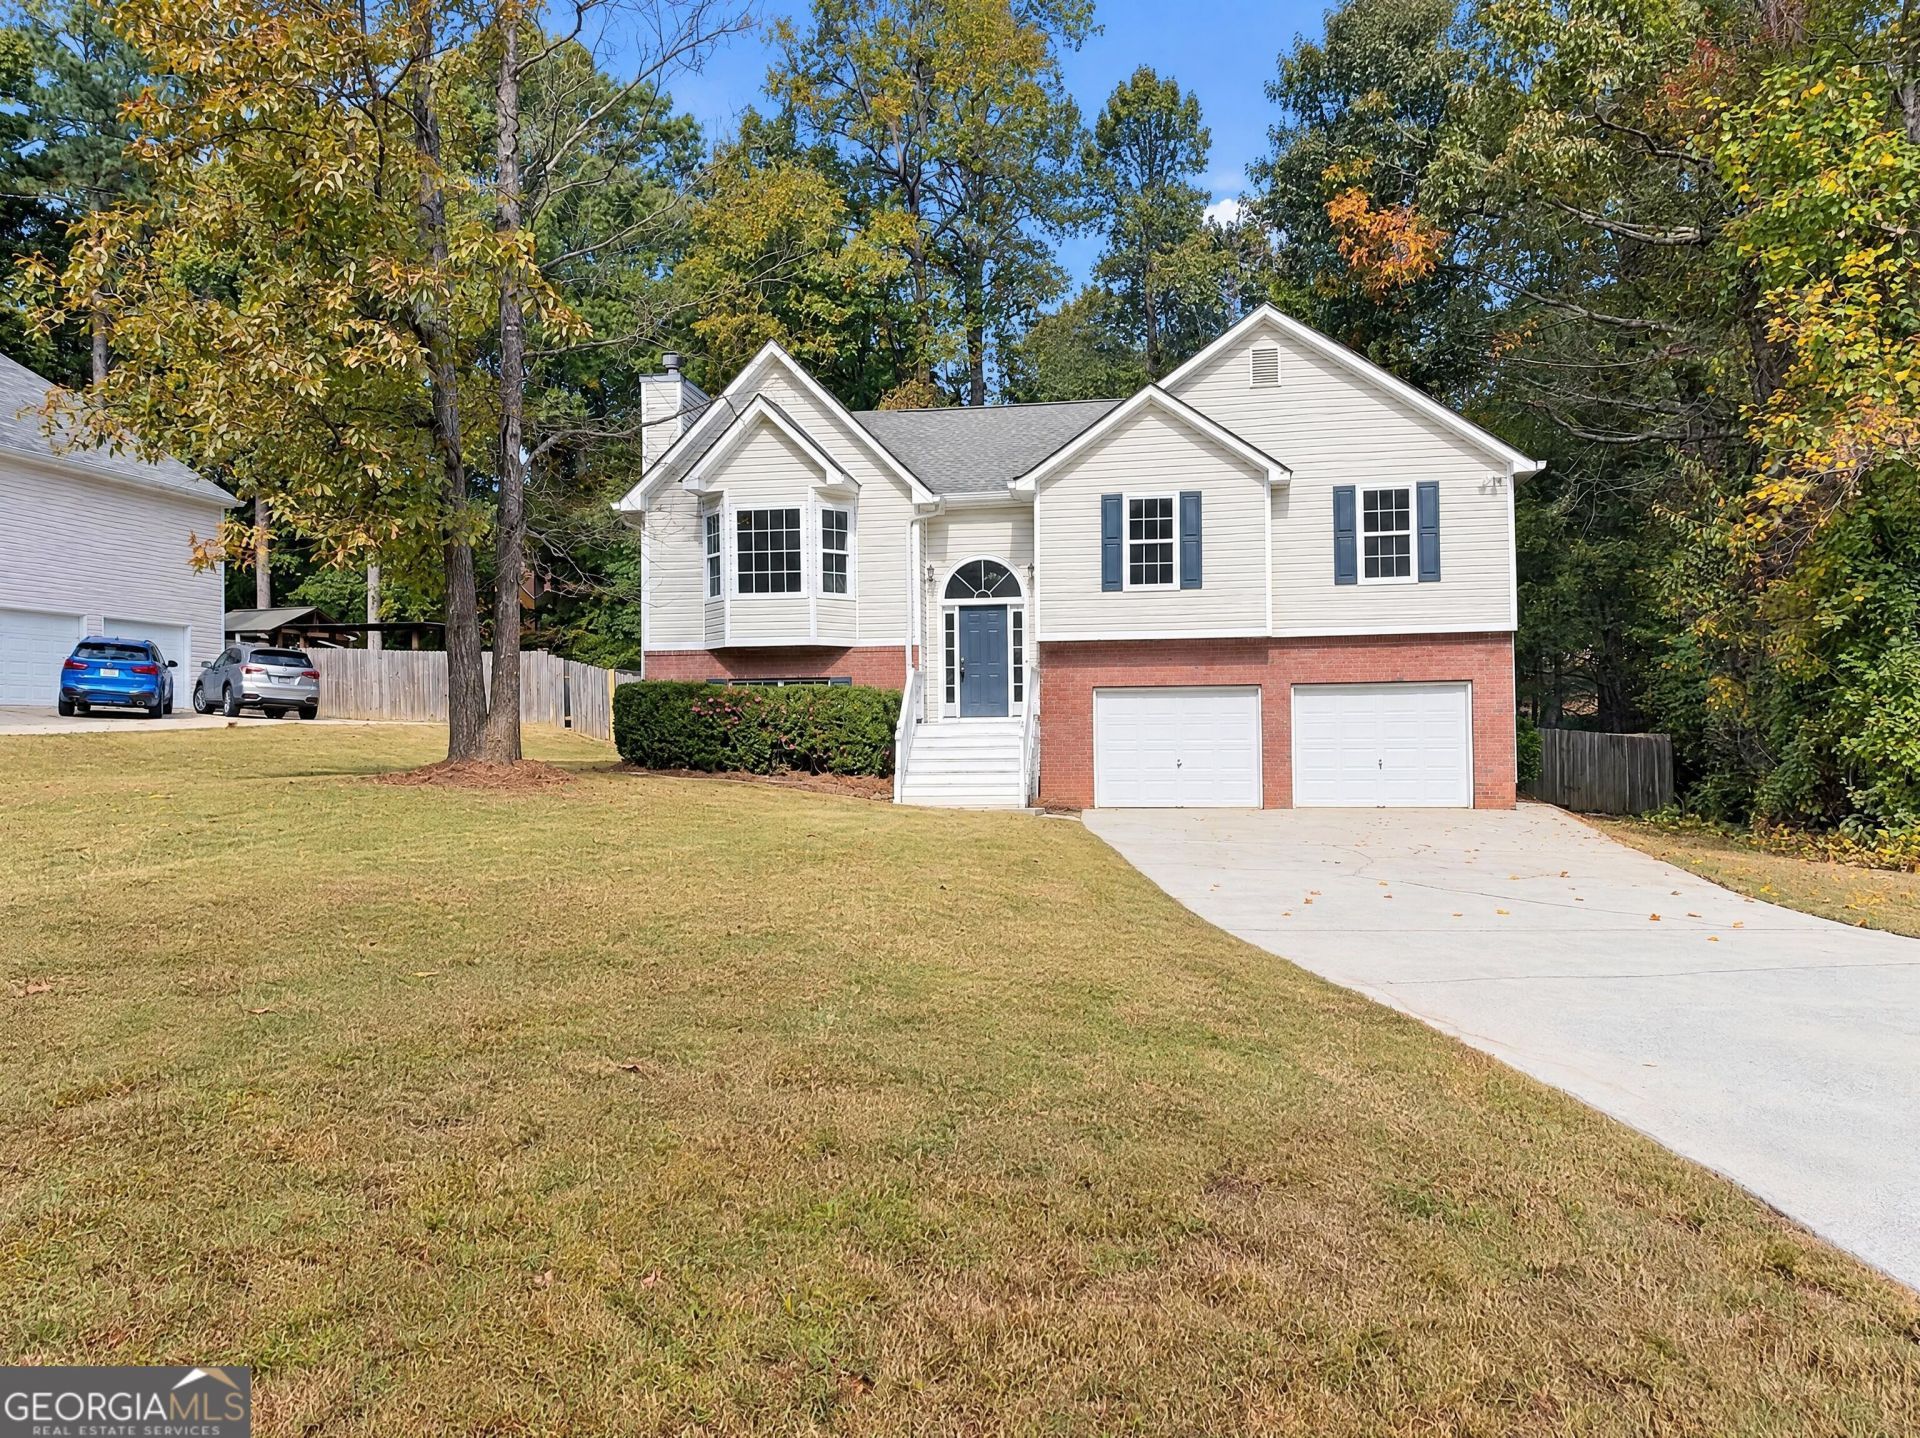
Set in Acworth's Windsong neighborhood, 467 Highlander Way offers bright interiors and generous outdoor space. A vaulted ceiling, hardwood floors, and a fireplace highlight the living room, while large windows bring in natural light. The kitchen features white cabinetry, contrasting countertops, and space for casual dining. The primary bedroom includes a tray ceiling and a neutral palette. Outside, an elevated deck overlooks the backyard, providing a spot to relax or gather. An attached garage and broad front lawn complete the home. One or more photo(s) was virtually staged.
Property Features
Property Type: Residential - Single Family
Basement: Yes
Basement: Exterior Entry, Interior Entry, Partial, Unfinished
Cooling: Ceiling Fan(s), Central Air
Fireplaces: 1
Garage: 2 car attached
Heating: Central, Natural Gas
Home Style: Traditional
Lot Size: 0.46 Acres
Roof Type: Composition
Taxes: $3,528
Year Built: 1999
Feature Descriptions
Additional Rooms: Family Room, Foyer
Appliances: Dishwasher, Microwave, Range
Exterior: Brick, Vinyl Siding
Fencing: Back Yard, Wood
Fireplace Type: Family Room
Flooring: Carpet, Hardwood, Vinyl
Foundation: Block
Interior: High Ceilings, Tray Ceiling(s), Walk-In Closet(s)
Parking Notes: Garage, Attached
Security Features: Smoke Detector(s)
Sewer: Septic Tank
Topography: Cul-De-Sac
Utilities: Electricity Available, Natural Gas Available, Water Available
Water: Public
Local Schools
High School: North Paulding
Middle School: East Paulding
Elementary School: Russom
Listed By / Shown By
Listed By
Agency Name: Opendoor Brokerage
Agency Phone: 480-462-5392
Shown By
Agent Name: Deborah M Hall
Agent Phone: (770) 653-6967
Agency Title: Crye-Leike Real Estate Services

Source: GAMLS
Estimate Your Payment
Estimated Payment
$ 1,212.79 per month $812.33 Principal & Interest $294.00 Property Tax $106.46 Homeowner's InsuranceChange Payment Information
Privacy Policy / DMCA Notice / ADA Accessibility


This site is hosted, designed and copyright
© 1994 - 2026 by
Delta Media Group, Inc. -- Patent Pending --
467 Highlander Way | MLS# 10885294
This single family home located at 467 Highlander Way, Acworth, GA 30101 is currently listed for sale with an asking price of $365,000. This property was built in 1999 and has 4 bedrooms and 2 full baths with 1817 sq. ft. Highlander Way is located in the WINDSONG subdivision. Search WINDSONG real estate on deborahhall.crye-leike.com today.