Deborah M Hall

BEDS4
BATHS2 full 1 partial
SQUARE FEET2,320
MLS#10857672
STATUSNew
PROPERTY TYPEResidential - Single Family
SUBDIVISIONFalcon Hill
NEIGHBORHOODKennesaw
Property Description
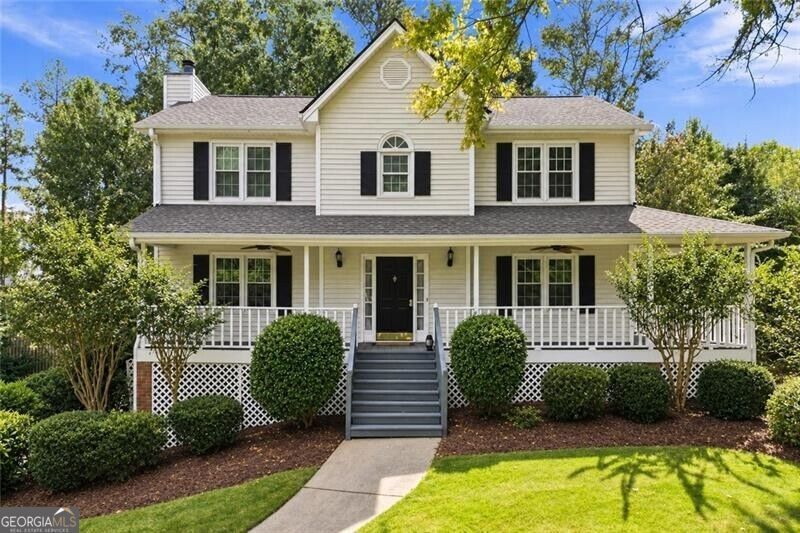
WELCOME HOME! This 4 bedroom/2.5 bath beauty has been updated, painted, refreshed & ready for YOU to call it home! Main level offers an inviting foyer, formal dining area with new carpet, spacious family room with gas log fireplace accented with gorgeous hardwoods, large climate controlled sunroom with tons of natural light, breakfast area & kitchen with tile flooring, stainless steel appliances, granite countertops & white cabinets. Upstairs offers 3 spare bedrooms each with new carpet, full shared bath, primary suite with vaulted ceilings & private updated bath. ALL of this over a partially finished basement that just needs flooring for a perfect home office, exercise area or 5th bedroom! Outside this home offers a gorgeous wrap-around front porch, back deck for entertaining, large fenced-in yard & a spacious out-building for plenty of extra storage! Come see this one for yourself!
Property Features
Property Type: Residential - Single Family
Basement: Yes
Basement: Concrete, Partial
Cooling: Ceiling Fan(s), Central Air
Fireplaces: 1
Heating: Natural Gas
Home Style: Traditional
Lot Size: 0.24 Acres
Roof Type: Composition
Stories: 2.0
Taxes: $745
Year Built: 1987
Feature Descriptions
Additional Rooms: Foyer, Sun Room
Amenities: Playground, Pool, Street Lights, Tennis Court(s)
Appliances: Dishwasher, Disposal, Gas Water Heater, Microwave, Refrigerator
Dining Room: Separate Room
Exterior: Vinyl Siding
Fencing: Back Yard
Fireplace Type: Gas Starter
Flooring: Carpet
Interior: Vaulted Ceiling(s), Walk-In Closet(s)
Kitchen: Breakfast Area, Breakfast Room
Parking Notes: Garage, Basement, Garage Door Opener
Security Features: Smoke Detector(s)
Sewer: Public Sewer
Swimming Pool: Yes
Topography: Private, Sloped
Utilities: Cable Available, Electricity Available, Natural Gas Available, Sewer Available, Underground Utilities, Water Available
Water: Public
Window Features: Double Pane Windows
Local Schools
High School: Kell
Middle School: Mccleskey
Elementary School: Blackwell
Listed By / Shown By
Listed By
Agency Name: Watkins Real Estate Associates
Agency Phone: 678-272-2576
Shown By
Agent Name: Deborah M Hall
Agent Phone: (770) 653-6967
Agency Title: Crye-Leike Real Estate Services

Source: GAMLS
Estimate Your Payment
Estimated Payment
$ 1,068.72 per month $890.00 Principal & Interest $62.08 Property Tax $116.64 Homeowner's InsuranceChange Payment Information
Privacy Policy / DMCA Notice / ADA Accessibility


This site is hosted, designed and copyright
© 1994 - 2026 by
Delta Media Group, Inc. -- Patent Pending --
4758 Shallow Ridge Road Ne | MLS# 10857672
This single family home located at 4758 Shallow Ridge Road Ne, Kennesaw, GA 30144 is currently listed for sale with an asking price of $399,900. This property was built in 1987 and has 4 bedrooms and 2 full and 1 partial baths with 2320 sq. ft. Shallow Ridge Road Ne is located in the Falcon Hill subdivision. Search Falcon Hill real estate on deborahhall.crye-leike.com today.