Deborah M Hall

BEDS3
BATHS2 full
SQUARE FEET1,100
MLS#10869195
STATUSNew
PROPERTY TYPEResidential - Single Family
SUBDIVISIONWELLBORN WOODS ADDITION
NEIGHBORHOODColumbus
Property Description
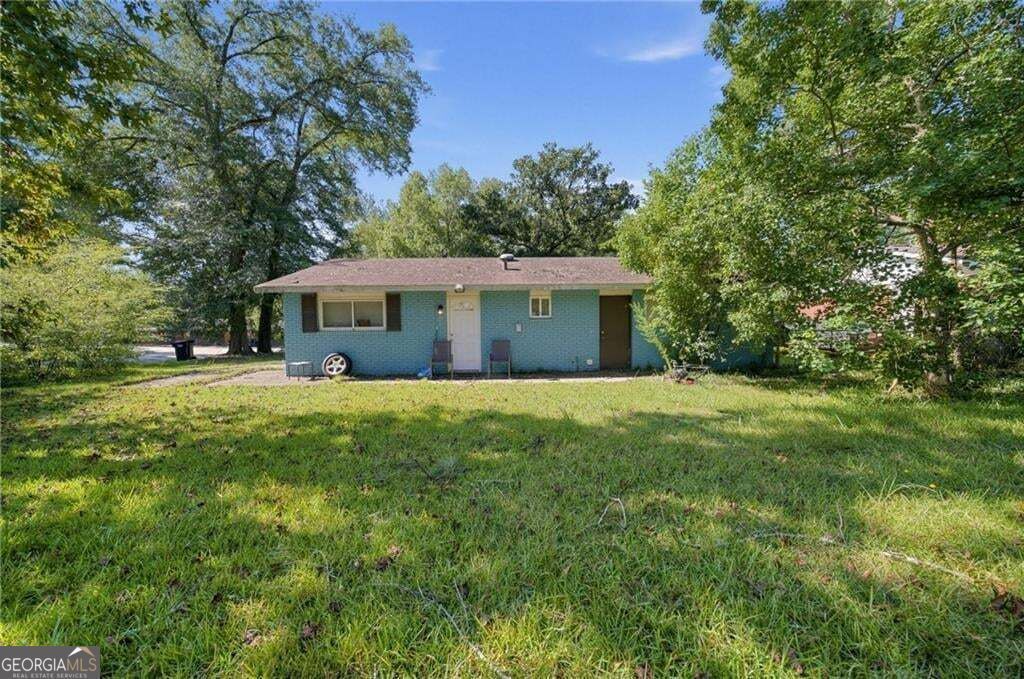
NEW MARKET POSITION | MOVE-IN READY! Exceptional value for first-time homebuyers and savvy investors! This move-in-ready 3-bedroom, 2-bath home features updated finishes, comfortable living spaces, and an oversized corner lot with room for outdoor enjoyment and future possibilities. Attractively priced at just $125,000, this property presents an outstanding opportunity to stop renting, start building equity, or expand your investment portfolio. FHA and VA financing welcome! Ask about special financing programs that may allow qualified buyers to purchase with as little as 1% down or potentially zero out-of-pocket costs. Down payment assistance programs may also be available. Affordable, updated, and ready for its next owner. Schedule your showing today!
Property Features
Property Type: Residential - Single Family
Basement: None
Garage: 2
Heating: Forced Air
Home Style: French Provincial
Lot Size: 0.23 Acres
Roof Type: Composition
Stories: 1.0
Taxes: $1,175
Year Built: 1961
Feature Descriptions
Appliances: Disposal, Dishwasher, Refrigerator, Oven, Cooktop
Days on Site: 6
Exterior: Brick
Fencing: Chain Link, Back Yard
Flooring: Laminate, Vinyl
Foundation: Slab
Interior: Master On Main Level, Other
Parking Notes: Parking Pad, Kitchen Level
Security Features: Smoke Detector(s)
Sewer: Public Sewer
Topography: Corner Lot, Level
Utilities: Sewer Available, Other, Electricity Available
Water: Public
Local Schools
High School: Kendrick
Middle School: Rothschild
Elementary School: Wesley Heights
Listed By / Shown By
Listed By
Agency Name: Keller Williams Realty
Agency Phone: 678-631-1700
Shown By
Agent Name: Deborah M Hall
Agent Phone: (770) 653-6967
Agency Title: Crye-Leike Real Estate Services

Source: GAMLS
Estimate Your Payment
Estimated Payment
$ 412.57 per month $278.20 Principal & Interest $97.92 Property Tax $36.46 Homeowner's InsuranceChange Payment Information
Privacy Policy / DMCA Notice / ADA Accessibility


This site is hosted, designed and copyright
© 1994 - 2026 by
Delta Media Group, Inc. -- Patent Pending --
4791 Wellborn Drive | MLS# 10869195
This single family home located at 4791 Wellborn Drive, Columbus, GA 31907 is currently listed for sale with an asking price of $125,000. This property was built in 1961 and has 3 bedrooms and 2 full baths with 1100 sq. ft. Wellborn Drive is located in the WELLBORN WOODS ADDITION subdivision. Search WELLBORN WOODS ADDITION real estate on deborahhall.crye-leike.com today.