Deborah M Hall

BEDS4
BATHS2 full 1 partial
SQUARE FEET1,680
MLS#10879977
STATUSNew
PROPERTY TYPEResidential - Single Family
SUBDIVISIONFort Mountain Estates
NEIGHBORHOODChatsworth
Property Description
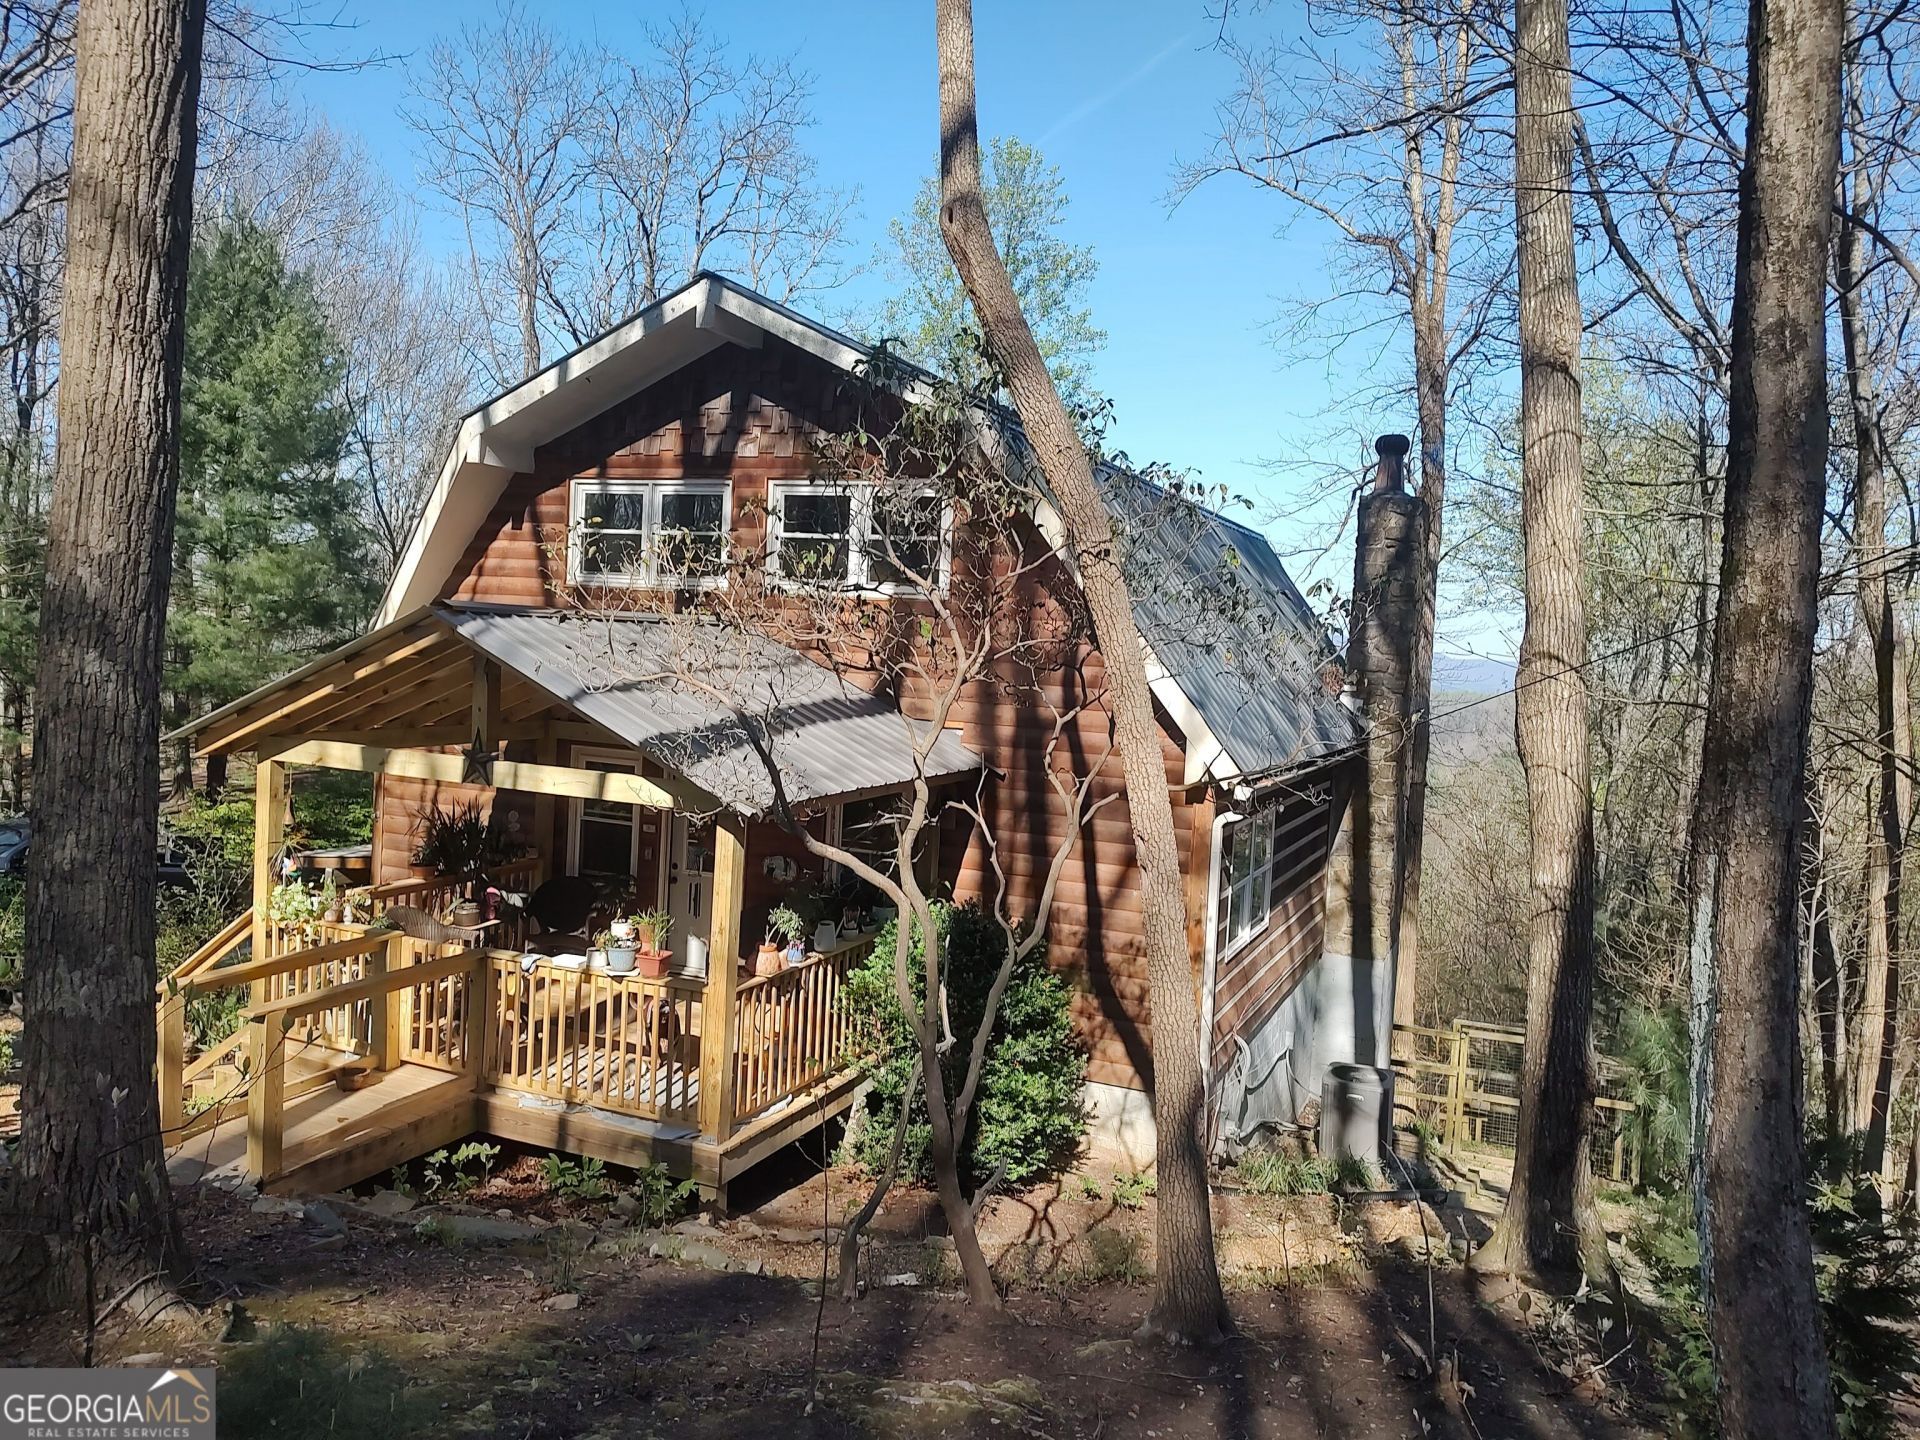
Great Investment! Come check out this four bedroom two bath Cabin with beautiful mountain views, located in beautiful Fort Mountain Estates, With abundant wildlife, lots of hiking trails, two lakes and a clubhouse, subdivision is located just minutes from fort mountain state park, and only 20 minutes from downtown Elijay and Chatsworth, This charming home has three bedrooms and one and a half baths on top floor, and one bedroom with full bath on main floor, the full sized kitchen has granite countertops with plenty of storage, there is a full sized dining room for entertaining guest, a nice cozy living area with fireplace, plus a sunroom that leads out to the balcony for those gorgeous mountain views, basement/garage area has plenty of room for parking plus a bonus room that could be a fifth bedroom, and a sunroom that leads out to a second balcony, that overlooks the fenced in back yard, owner has made many upgrades on this home but there is more work to be done, this is a great opportunity for the next home owner, since this home is priced thousands under market value, don't miss out on this once in a lifetime opportunity! book your showing today!
Property Features
Property Type: Residential - Single Family
Basement: Yes
Basement: Exterior Entry, Interior Entry, Unfinished
Cooling: Ceiling Fan(s), Central Air, Electric
Fireplaces: 1
Heating: Central, Electric
Home Style: Adirondack
Lot Size: 1.20 Acres
Roof Type: Metal
Stories: 3.0
Taxes: $2,699
Year Built: 1975
Feature Descriptions
Additional Rooms: Bonus Room, Den, Family Room, Office, Sun Room
Amenities: Clubhouse, Lake, Street Lights
Appliances: Dishwasher, Electric Water Heater, Range
Days on Site: 2
Dining Room: Dining Rm/Living Rm Combo
Exterior: Block, Concrete, Log, Wood Siding
Exterior: Balcony
Fencing: Back Yard, Chain Link
Fireplace Type: Living Room
Flooring: Hardwood, Laminate, Tile
Interior: Beamed Ceilings, Bookcases, Rear Stairs, Separate Shower, Soaking Tub, Tile Bath, Vaulted Ceiling(s), Walk-In Closet(s)
Parking Notes: Guest, Garage, Carport
Sewer: Septic Tank
Topography: Sloped
Utilities: Electricity Available, High Speed Internet, Phone Available
Vegetation: Partially Wooded
Water: Private
Local Schools
High School: Murray
Middle School: Gladden
Elementary School: Chatsworth
Listed By / Shown By
Listed By
Agency Name: United Real Estate Experts
Agency Phone: 423-771-7611
Shown By
Agent Name: Deborah M Hall
Agent Phone: (770) 653-6967
Agency Title: Crye-Leike Real Estate Services

Source: GAMLS
Estimate Your Payment
Estimated Payment
$ 1,043.02 per month $723.31 Principal & Interest $224.92 Property Tax $94.79 Homeowner's InsuranceChange Payment Information
Privacy Policy / DMCA Notice / ADA Accessibility


This site is hosted, designed and copyright
© 1994 - 2026 by
Delta Media Group, Inc. -- Patent Pending --
486 Apache Trail | MLS# 10879977
This single family home located at 486 Apache Trail, Chatsworth, GA 30705 is currently listed for sale with an asking price of $325,000. This property was built in 1975 and has 4 bedrooms and 2 full and 1 partial baths with 1680 sq. ft. Apache Trail is located in the Fort Mountain Estates subdivision. Search Fort Mountain Estates real estate on deborahhall.crye-leike.com today.