Deborah M Hall

BEDS4
BATHS3 full
MLS#10779489
STATUSActive
PROPERTY TYPEResidential - Single Family
SUBDIVISIONSilver Ridge
NEIGHBORHOODAlpharetta
Property Description
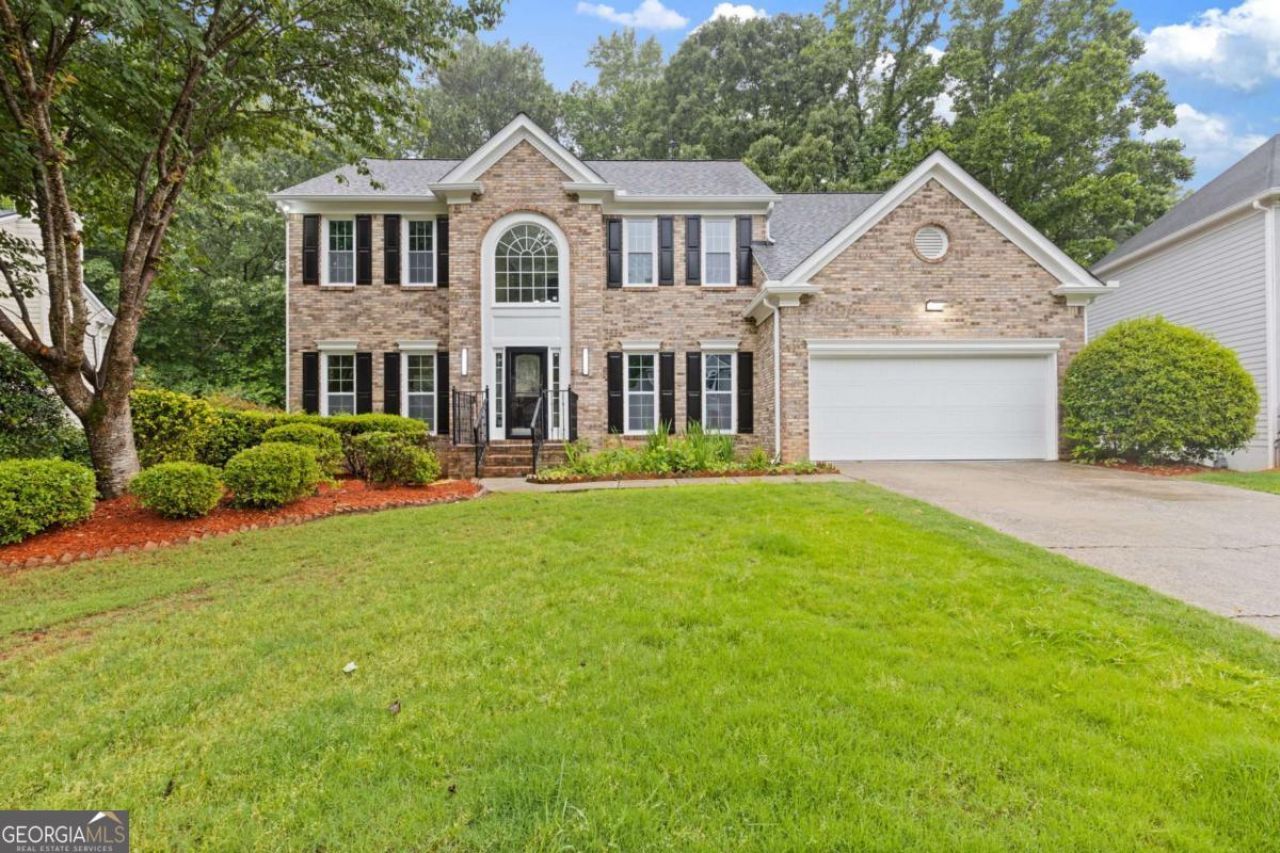
HUGE PRICE IMPROVED! TURN-KEY 4-BED, 3-BATH MASTERPIECE IN PRIME JOHNS CREEK! NESTLED IN A TOP-RATED SCHOOL DISTRICT WITH SWIM/TENNIS AMENITIES, THIS FULLY REMODELED HOME OFFERS TOTAL PEACE OF MIND WITH A NEWER ROOF, HVAC, AND BRAND-NEW WINDOWS. THE SUN-DRENCHED MAIN LEVEL FEATURES DRAMATIC 2-STORY CEILINGS, REFINISHED HARDWOODS, A FLEXIBLE GUEST BEDROOM WITH A FULL BATH, AND A FULLY REIMAGINED DESIGNER KITCHEN BOASTING SLEEK QUARTZ COUNTERTOPS AND PREMIUM APPLIANCES. UPSTAIRS, DISCOVER A VERSATILE LOFT AND A MASSIVE OWNER'S SUITE WITH A SPA-LIKE BATH AND LUXURIOUS FREESTANDING TUB. COMPLETE WITH A PRIVATE FENCED YARD, SHADED DECK, AND A HUGE UNFINISHED BASEMENT READY FOR YOUR PERSONAL TOUCH. MINUTES FROM AVALON, DOWNTOWN ALPHARETTA, AND GA-400-THIS IS THE COVETED NORTH FULTON LIFESTYLE YOU'VE BEEN WAITING FOR!
Property Features
Property Type: Residential - Single Family
Basement: Yes
Basement: Daylight, Exterior Entry, Full, Interior Entry, Unfinished
Cooling: Ceiling Fan(s), Central Air
Fireplaces: 1
Garage: 2 car attached
Heating: Central
Home Style: Brick Front, Traditional
Lot Size: 0.30 Acres
Roof Type: Composition
Stories: 2.0
Taxes: $4,293
Year Built: 1992
Feature Descriptions
Additional Rooms: Family Room, Foyer, Great Room, Laundry, Loft, Sun Room
Amenities: Park, Pool, Sidewalks, Tennis Court(s), Walk To Schools, Near Shopping
Appliances: Dishwasher, Disposal, Microwave, Refrigerator
Days on Site: 38
Exterior: Wood Siding
Fencing: Back Yard, Wood
Fireplace Type: Factory Built, Family Room
Flooring: Hardwood
Foundation: Pillar/Post/Pier
Interior: Double Vanity, High Ceilings, Separate Shower, Entrance Foyer, Walk-In Closet(s)
Kitchen: Breakfast Area, Country Kitchen, Kitchen Island
Parking Notes: Garage, Attached, Basement, Garage Door Opener
Security Features: Smoke Detector(s)
Sewer: Public Sewer
Swimming Pool: Yes
Topography: Level, Private
Utilities: Cable Available, Electricity Available, Natural Gas Available, Phone Available, Sewer Available
Water: Public
Window Features: Bay Window(s), Double Pane Windows
Local Schools
High School: Chattahoochee
Middle School: Taylor Road
Elementary School: State Bridge Crossing
Listed By / Shown By
Listed By
Agency Name: Chapman Hall Realtors Professionals
Agency Phone: 678-730-0080
Shown By
Agent Name: Deborah M Hall
Agent Phone: (770) 653-6967
Agency Title: Crye-Leike Real Estate Services

Source: GAMLS
Estimate Your Payment
Estimated Payment
$ 2,119.56 per month $1,557.67 Principal & Interest $357.75 Property Tax $204.14 Homeowner's InsuranceChange Payment Information
Privacy Policy / DMCA Notice / ADA Accessibility


This site is hosted, designed and copyright
© 1994 - 2026 by
Delta Media Group, Inc. -- Patent Pending --
4865 Agate Drive | MLS# 10779489
This single family home located at 4865 Agate Drive, Alpharetta, GA 30022 is currently listed for sale with an asking price of $699,900. This property was built in 1992 and has 4 bedrooms and 3 full baths. Agate Drive is located in the Silver Ridge subdivision. Search Silver Ridge real estate on deborahhall.crye-leike.com today.