Deborah M Hall

BEDS5
BATHS2 full 1 partial
SQUARE FEET2,874
MLS#10850121
STATUSNew
PROPERTY TYPEResidential - Single Family
SUBDIVISIONHuntcrest
NEIGHBORHOODMableton
Property Description
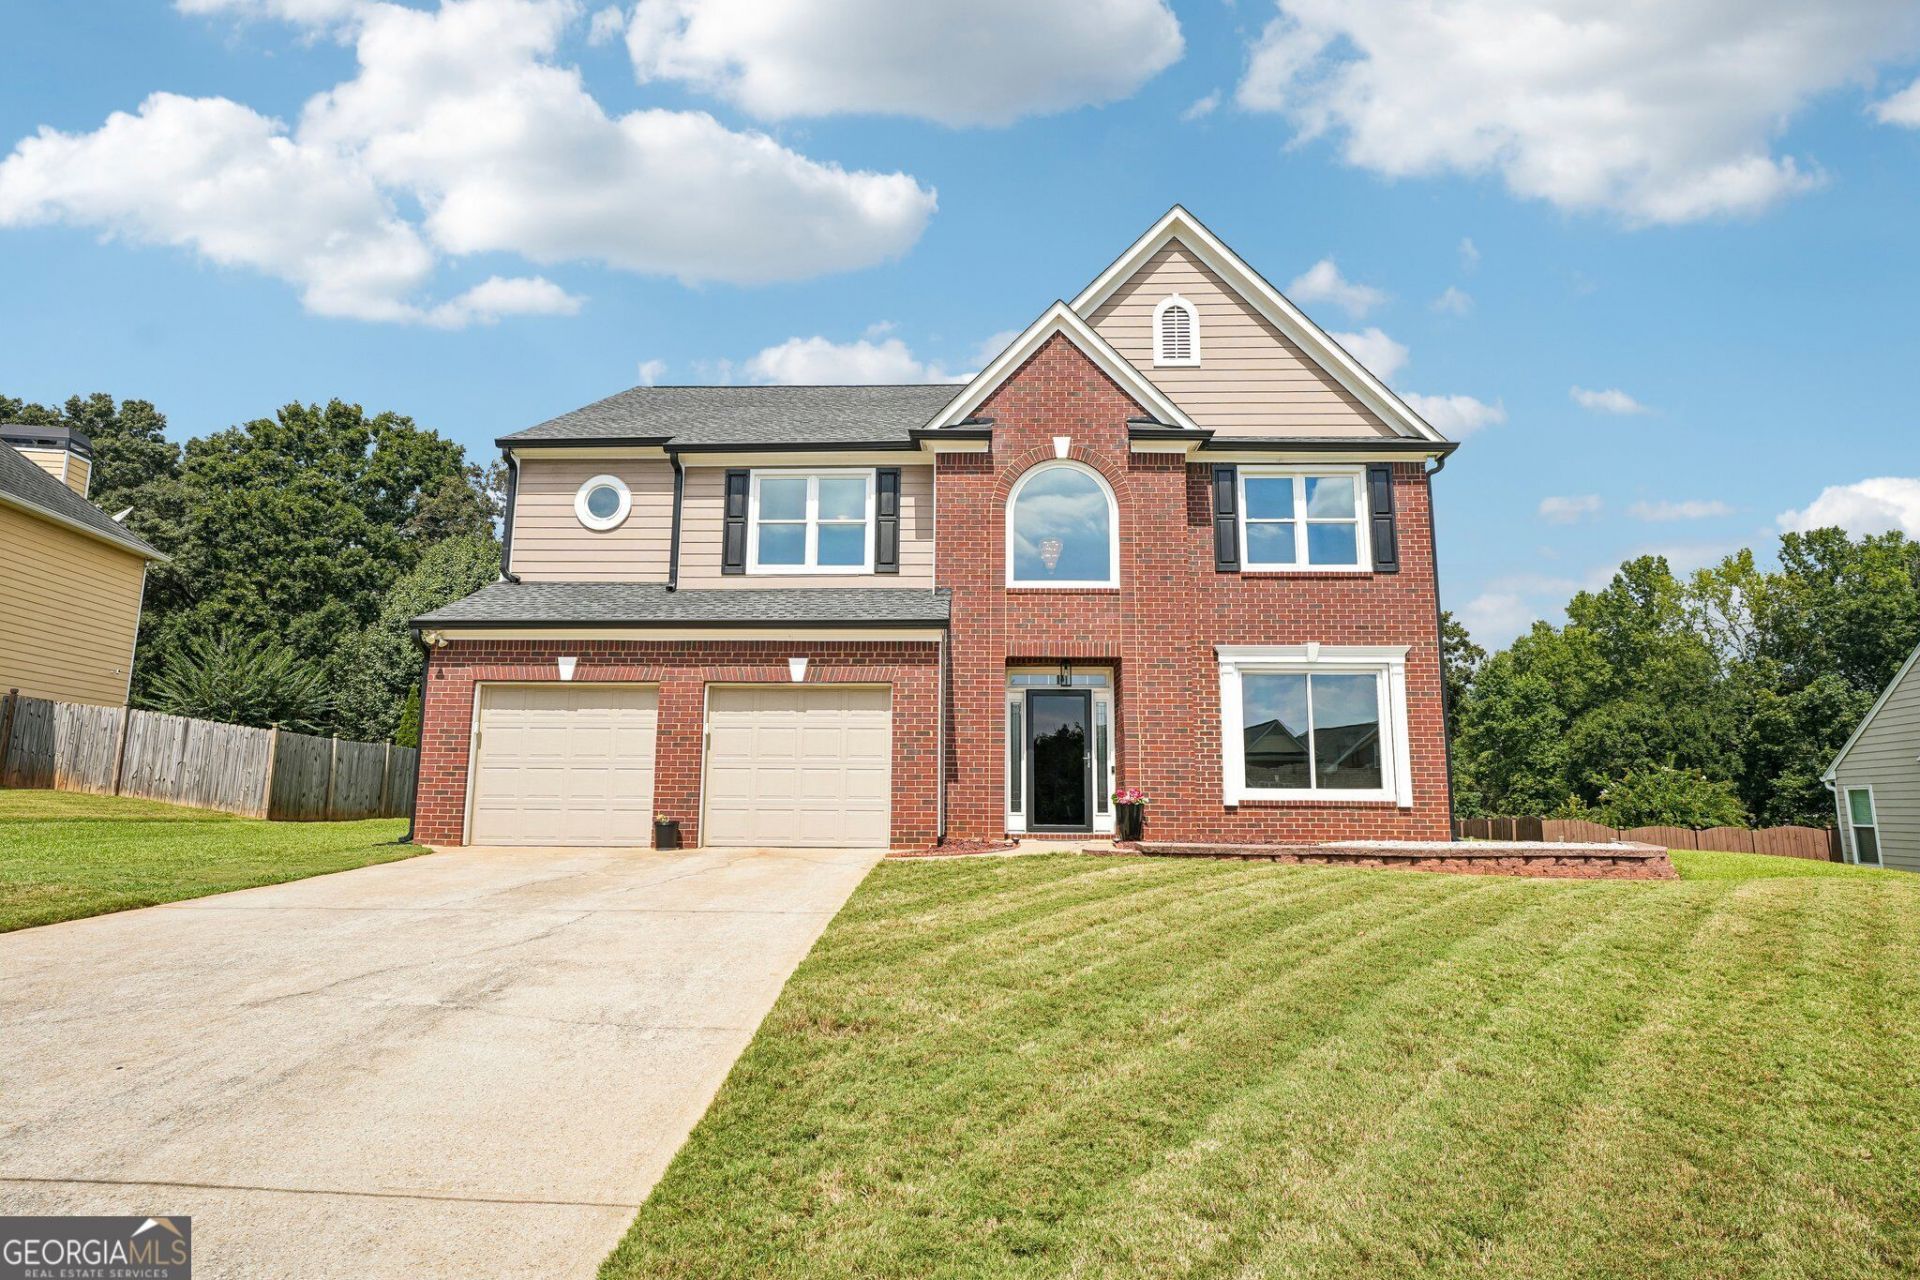
Welcome home to this beautifully maintained five bedroom, two and a half bath home offering 2,874 square feet of living space in the established Huntcrest neighborhood of Mableton. With generous living areas, thoughtful updates, and many of the home's major components already replaced, this home offers both space and peace of mind for its next owner. The main level features a formal living room and separate dining room, along with a spacious family room centered around a cozy fireplace. The kitchen features updated granite countertops and plenty of space for everyday living and entertaining. Updated bathrooms add to the home's move in ready appeal, while five bedrooms provide flexibility for family, guests, a home office, or additional flex space. Outside, enjoy a large, level backyard with plenty of room for entertaining, play, pets, gardening, or simply relaxing outdoors. A two car garage provides additional parking and storage. Even more impressive is the extensive list of major improvements already completed. New siding, new windows, a new roof, new HVAC systems, and a new water heater all completed within the last 5 years, mean many of the home's most important and costly components have already been replaced. With its spacious floor plan, updated features, large backyard, and extensive recent improvements, this home offers a combination that is hard to find. Schedule your showing today and see all that this home has to offer.
Property Features
Property Type: Residential - Single Family
Basement: None
Cooling: Ceiling Fan(s), Central Air
Fireplaces: 1
Garage: 2 car attached
Heating: Central, Natural Gas
Home Style: Brick Front, Traditional
Lot Size: 0.46 Acres
Stories: 2.0
Taxes: $3,533
Year Built: 2000
Feature Descriptions
Additional Rooms: Family Room, Laundry
Amenities: Playground, Pool, Sidewalks, Street Lights, Walk To Schools, Near Shopping
Appliances: Dishwasher, Disposal, Microwave
Days on Site: 2
Dining Room: Separate Room
Exterior: Concrete
Fireplace Type: Family Room
Flooring: Hardwood
Foundation: Slab
Interior: Double Vanity, Walk-In Closet(s)
Kitchen: Breakfast Room, Pantry
Parking Notes: Garage, Attached, Garage Door Opener
Security Features: Carbon Monoxide Detector(s), Smoke Detector(s)
Sewer: Public Sewer
Structures: Shed(s)
Swimming Pool: Yes
Topography: Level, Other
Utilities: Cable Available, Underground Utilities
Water: Public
Water: No Dock Or Boathouse
Window Features: Double Pane Windows
Local Schools
High School: South Cobb
Middle School: Garrett
Elementary School: Sanders
Listed By / Shown By
Listed By
Agency Name: Keller Williams Realty PeachtreeRoad
Agency Phone: 404-419-3500
Shown By
Agent Name: Deborah M Hall
Agent Phone: (770) 653-6967
Agency Title: Crye-Leike Real Estate Services

Source: GAMLS
Estimate Your Payment
Estimated Payment
$ 1,364.24 per month $945.87 Principal & Interest $294.42 Property Tax $123.96 Homeowner's InsuranceChange Payment Information
Privacy Policy / DMCA Notice / ADA Accessibility


This site is hosted, designed and copyright
© 1994 - 2026 by
Delta Media Group, Inc. -- Patent Pending --
5067 Huntcrest Drive Sw | MLS# 10850121
This single family home located at 5067 Huntcrest Drive Sw, Mableton, GA 30126 is currently listed for sale with an asking price of $425,000. This property was built in 2000 and has 5 bedrooms and 2 full and 1 partial baths with 2874 sq. ft. Huntcrest Drive Sw is located in the Huntcrest subdivision. Search Huntcrest real estate on deborahhall.crye-leike.com today.