Deborah M Hall

BEDS4
BATHS2 full
SQUARE FEET2,372
MLS#10770308
STATUSNew
PROPERTY TYPEResidential - Single Family
SUBDIVISIONLakefield
NEIGHBORHOODPalmetto
Property Description
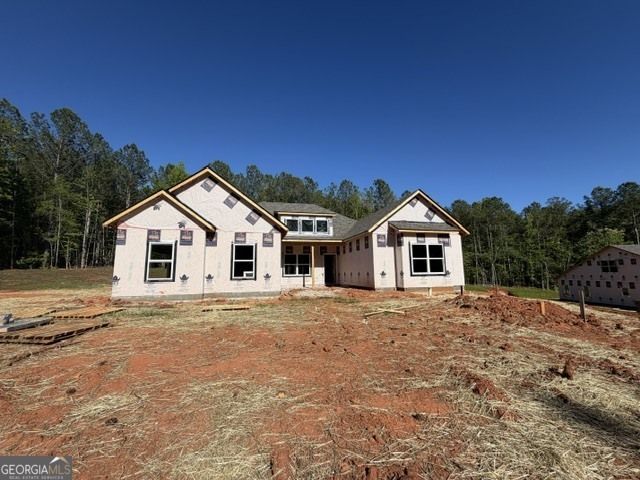
The Blanton Plan features entry foyer opening to a Dining Room with trim accent detail. The spacious Family Room offers wood burning fireplace, trey ceiling, and canned lighting! This plan offers an open flow from Family Room/Kitchen/Breakfast area. The Kitchen boasts shaker style cabinets, quartz or granite counters, tile backsplash, stainless appliances, decorative cabinet vent hood, and large walk-in pantry. The island is a great place for serving or entertaining! On the main level, you'll find a nicely sized Owner's Suite with trey ceiling. The luxurious Owner's Bathroom features tiled shower, free-standing tub with tile surround, double vanity, and a walk-in closet. Owner's Suite has direct access to Laundry Room for convenience. Additionally, on the main level you'll find a three guest bedrooms and shared bathroom featuring granite or quartz counters and tiled flooring. Each guest room is pre-wired and braced for a ceiling fan. This beautiful home features a FOAM INSULATED ATTIC, total electric construction, and architectural shingled roof. Covered rear patio to enjoy after a long day at work! **SMART HOME TECHNOLOGY PACKAGE included for convenience** Up to $6,000 toward closing costs assistance available when using builder's preferred lender!
Property Features
Property Type: Residential - Single Family
Basement: None
Cooling: Ceiling Fan(s), Dual, Electric, Heat Pump, Zoned
Fireplaces: 1
Garage: 2 car attached
Heating: Dual, Electric, Zoned
Home Style: Traditional
Lot Size: 1.00 Acres
Roof Type: Composition
Stories: 1.0
Taxes: $6,240
Year Built: 2026
Feature Descriptions
Additional Rooms: Family Room, Foyer, Laundry, Office
Amenities: Lake, Playground, Sidewalks, Street Lights
Appliances: Cooktop, Dishwasher, Electric Water Heater, Microwave, Oven, Stainless Steel Appliance(s)
Days on Site: 2
Dining Room: Separate Room
Exterior: Concrete
Fireplace Type: Factory Built
Flooring: Carpet, Hardwood, Tile
Foundation: Slab
Interior: Double Vanity, High Ceilings, Master On Main Level, Separate Shower, Split Bedroom Plan, Tile Bath, Walk-In Closet(s)
Kitchen: Breakfast Area, Pantry, Solid Surface Counters, Walk-in Pantry
Parking Notes: Garage, Attached, Parking Pad, Kitchen Level, Garage Door Opener
Security Features: Smoke Detector(s)
Sewer: Septic Tank
Topography: Level
Utilities: Electricity Available, Underground Utilities
Vegetation: Partially Wooded, Cleared
Water: Public
Window Features: Double Pane Windows
Local Schools
High School: Northgate
Middle School: Madras
Elementary School: Brooks
Listed By / Shown By
Listed By
Agency Name: Go Realty
Agency Phone: 706-884-3882
Shown By
Agent Name: Deborah M Hall
Agent Phone: (770) 653-6967
Agency Title: Crye-Leike Real Estate Services

Source: GAMLS
Estimate Your Payment
Estimated Payment
$ 1,947.27 per month $1,261.90 Principal & Interest $520.00 Property Tax $165.38 Homeowner's InsuranceChange Payment Information
Privacy Policy / DMCA Notice / ADA Accessibility


This site is hosted, designed and copyright
© 1994 - 2026 by
Delta Media Group, Inc. -- Patent Pending --
53 Turra Cove, Unit LOT 7 | MLS# 10770308
This single family home located at 53 Turra Cove, Unit LOT 7, Palmetto, GA 30268 is currently listed for sale with an asking price of $567,000. This property was built in 2026 and has 4 bedrooms and 2 full baths with 2372 sq. ft. Turra Cove, Unit LOT 7 is located in the Lakefield subdivision. Search Lakefield real estate on deborahhall.crye-leike.com today.