Deborah M Hall

BEDS5
BATHS3 full 1 partial
SQUARE FEET3,057
MLS#10613390
STATUSActive
PROPERTY TYPEResidential - Single Family
SUBDIVISIONTraditions of Braselton
NEIGHBORHOODJefferson
Property Description
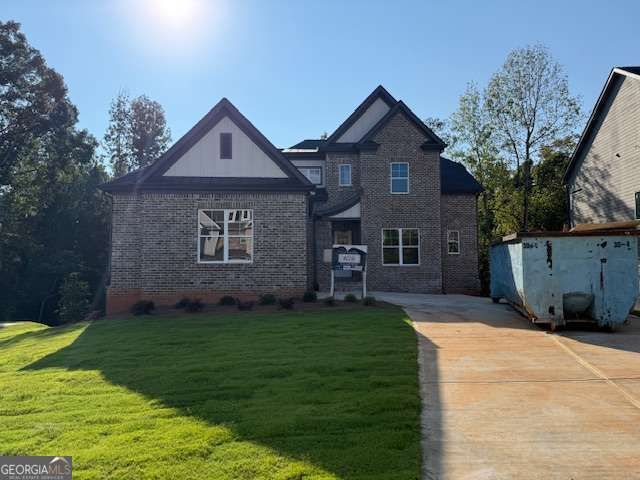
Beautiful New Construction in sought after and vibrant living in Traditions of Braselton. Inside the home offers designer touches throughout inclduding wainscotting, crown molding, lighting and shiplap accents. Featuring an open-concept family room and kitcen, entertaining will be easy in this lovely home. In the familty room there is plenty of natural light to flood the home from secondary windows. The kitcen is a cehf's delight, with cooktop, double ovens, massive island for food prep and casula meals as well as plenty of storage options including a walk-in-pantry. Kitchen offers gas appliances and the tank is buried in the yard. Additionally, you will love the convenient and spacious laundry room. The Owner's suite is on the main leve and is light & bright and offer a luxury en suite bathroom with double vanity, huge glass shower and soaking tub and a MASSIVE walk-in closet. Upstairs ther are three additional bedrooms. To add to all of the amazing reatures is the added bonus is all of the amazing amenities that Traditions of Braselton has to offer from swimming to tennis, pickle ball and so many other activities. This is truly a luxury life-style neighborhood.
Property Features
Property Type: Residential - Single Family
Basement: Yes
Basement: Bath/Stubbed, Daylight, Exterior Entry, Interior Entry, Unfinished
Cooling: Ceiling Fan(s), Central Air
Fireplaces: 1
Garage: 2
Heating: Central, Forced Air, Heat Pump, Propane
Home Style: Brick Front, Traditional
Lot Size: 0.32 Acres
Roof Type: Composition, Metal
Stories: 2.0
Taxes: $373
Year Built: 2025
Feature Descriptions
Additional Rooms: Bonus Room, Family Room, Foyer, Laundry, Office
Amenities: Clubhouse, Fitness Center, Playground, Pool, Sidewalks, Tennis Court(s), Walk To Schools, Near Shopping
Appliances: Dishwasher, Disposal, Double Oven, Electric Water Heater, Microwave
Days on Site: 326
Dining Room: Separate Room
Exterior: Brick, Concrete
Fireplace Type: Factory Built, Family Room, Outside
Flooring: Carpet, Tile
Foundation: Block
Interior: Double Vanity, High Ceilings, Master On Main Level, Rear Stairs, Walk-In Closet(s)
Kitchen: Breakfast Area, Breakfast Room, Kitchen Island, Solid Surface Counters, Walk-in Pantry
Parking Notes: Garage, Side/Rear Entrance
Security Features: Carbon Monoxide Detector(s), Smoke Detector(s)
Sewer: Public Sewer
Swimming Pool: Yes
Topography: Sloped
Utilities: Cable Available, Electricity Available, High Speed Internet, Phone Available, Sewer Available, Underground Utilities, Water Available
Water: Public
Window Features: Double Pane Windows
Local Schools
High School: Jackson County
Middle School: West Jackson
Elementary School: Gum Springs
Listed By / Shown By
Listed By
Agency Name: Keller Williams Realty Atl. Partners
Agency Phone: 678-341-2900
Shown By
Agent Name: Deborah M Hall
Agent Phone: (770) 653-6967
Agency Title: Crye-Leike Real Estate Services

Source: GAMLS
Estimate Your Payment
Estimated Payment
$ 1,944.18 per month $1,691.43 Principal & Interest $31.08 Property Tax $221.67 Homeowner's InsuranceChange Payment Information
Privacy Policy / DMCA Notice / ADA Accessibility


This site is hosted, designed and copyright
© 1994 - 2026 by
Delta Media Group, Inc. -- Patent Pending --
5648 Meadow View Drive | MLS# 10613390
This single family home located at 5648 Meadow View Drive, Jefferson, GA 30549 is currently listed for sale with an asking price of $760,000. This property was built in 2025 and has 5 bedrooms and 3 full and 1 partial baths with 3057 sq. ft. Meadow View Drive is located in the Traditions of Braselton subdivision. Search Traditions Of Braselton real estate on deborahhall.crye-leike.com today.