Deborah M Hall

BEDS5
BATHS3 full
SQUARE FEET3,528
MLS#7818984
STATUS
PROPERTY TYPEResidential - Single Family
SUBDIVISIONWyncreek Estates
SCHOOLStonewall Tell - Westlake
Property Description
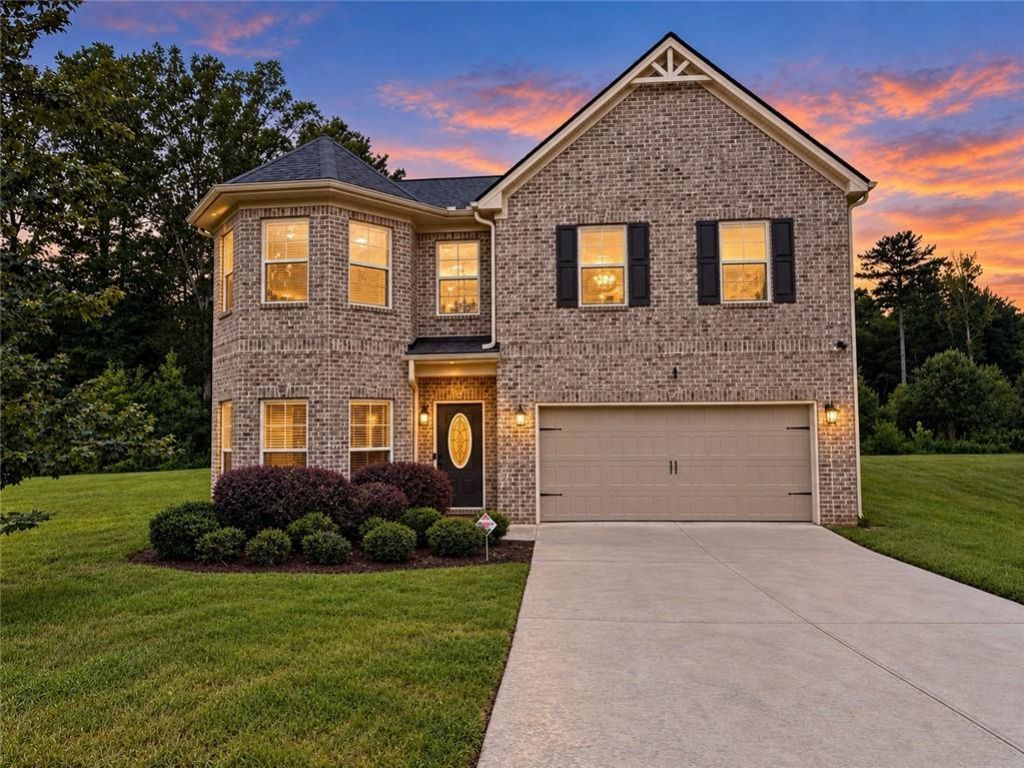
Welcome to 5654 Wyncreek Circle?where there's room for everyone, and plenty to do once they get here. Built in 2021, this 5-bedroom, 3-bath home delivers the space and flexibility today's buyers are looking for. The brick-front exterior and bay window enhance curb appeal. Inside, you'll find formal living and dining rooms, an open everyday living space, and a guest bedroom with a full bath on the main level?because guests are great, but giving them their own space is even better. Upstairs offers plenty of room to spread out, while outside, the nearly quarter-acre lot provides actual yard space to enjoy. And when you're ready to leave the house without really leaving home, the community offers a swimming pool and basketball court. Five bedrooms. Three full baths. Built in 2021. Pool days, pickup games, and enough space for everybody. 5654 Wyncreek Circle understood the assignment.
Property Features
Property Type: Residential - Single Family
Cooling: Ceiling Fan(s), Central Air, Other
Garage: 2
Heating: Forced Air, Natural Gas
Home Style: Contemporary, Craftsman, Traditional
Lot Size: 0.25 Acres
Taxes: $4,957
Year Built: 2021
Feature Descriptions
Appliances: Dishwasher, Microwave, Other
Bedroom Features: Oversized Master, Other
Dining: Separate Dining Room, Other
Exterior: Brick 3 Sides, Frame
HOA Fee: 600/Annually
HOA Y/N: Yes
Interior: Beamed Ceilings, Crown Molding, Disappearing Attic Stairs, Double Vanity, Entrance Foyer, High Ceilings 10 ft Lower
Kitchen: Kitchen Island, Stone Counters, Other
Laundry: Laundry Room, Upper Level, Other
Lot: Cul-De-Sac
Lot Dimensions: x
Master Bath: Separate Tub/Shower, Other
Parking Notes: Garage, Parking Lot
Parking Total: 2
Road Frontage: Private Road
Road Surface: Asphalt
Security: Carbon Monoxide Detector(s), Closed Circuit Camera(s), Secured Garage/Parking, Security Lights, Smoke Detector(s)
Sewer: Public Sewer
Special View Info: Neighborhood
Utilities: Electricity Available, Natural Gas Available, Water Available, Other
Water: Public
Local Schools
High School: Westlake
Middle School: Sandtown
Elementary School: Stonewall Tell
School District: Stonewall Tell - Westlake
Listed By / Shown By
Listed By
Agency Name: Keller Williams Realty West Atlanta
Agency Phone: 470-907-8266
Shown By
Agent Name: Deborah M Hall
Agent Phone: (770) 653-6967
Agency Title: Crye-Leike Real Estate Services

Source: FMLS
Estimate Your Payment
Estimated Payment
$ 1,608.77 per month $1,057.14 Principal & Interest $413.08 Property Tax $138.54 Homeowner's InsuranceChange Payment Information
Listings identified with the FMLS IDX logo come from FMLS and are held by brokerage firms other than the owner of this website and the listing brokerage is identified
in any listing details. Information is deemed reliable but is not guaranteed. If you believe any FMLS listing contains material that infringes your copyrighted
work, please click here DMCA Notice to review our DMCA policy and learn how to submit a takedown request. © 2026 First Multiple Listing Service, Inc.
Privacy Policy / DMCA Notice / ADA Accessibility


This site is hosted, designed and copyright
© 1994 - 2026 by
Delta Media Group, Inc. -- Patent Pending --
5654 Wyncreek Circle Sw | MLS# 7818984
This single family home located at 5654 Wyncreek Circle Sw, South Fulton, GA 30331 is currently listed for sale with an asking price of $475,000. This property was built in 2021 and has 5 bedrooms and 3 full baths with 3528 sq. ft. Wyncreek Circle Sw is located in the Wyncreek Estates subdivision within the Stonewall Tell - Westlake school district. Search Wyncreek Estates real estate on deborahhall.crye-leike.com today.