Deborah M Hall

BEDS3
BATHS2 full
SQUARE FEET2,095
MLS#10843536
STATUSActive
PROPERTY TYPEResidential - Single Family
SUBDIVISIONMATHEWS ESTATES -T27
NEIGHBORHOODTemple
Property Description
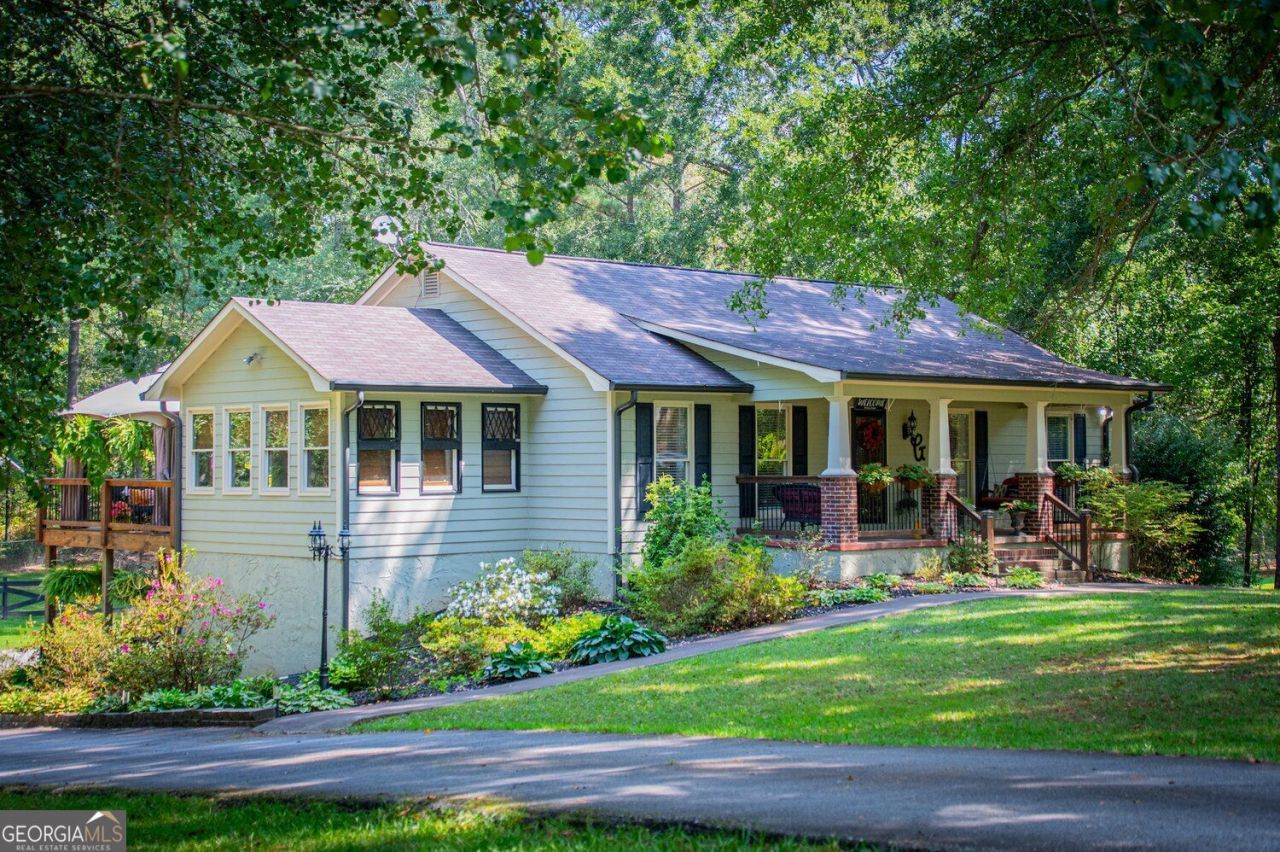
Welcome home to 60 Dale Street. Homes in this subdivision rarely come available. This beautifully updated and exceptionally well maintained 3 bedroom 2 bath home offers approximately 2095 sq feet of comfortable living space. From the moment you arrive, the front porch and porch swing make you feel right at home. Inside, you'll find tasteful updates throughout, including tiled bathroom floors and a spacious primary bath featuring a double vanity, separate shower, and a soaking tub. The updated kitchen features granite countertops and stainless steel appliances. A tankless water heater adds efficiency and convenience. Step outside to a large deck overlooking the spacious yard, perfect for grilling, entertaining, or relaxing. An added bonus is the 220V RV hookup, a hard to find feature for RV owners. With its updated interior, generous living space , unfinished basement, beautiful lot, and wonderful outdoor areas, this home is truly move in ready. Schedule your showing today and see all that 60 Dale Street has to offer!
Property Features
Property Type: Residential - Single Family
Basement: Yes
Basement: Unfinished
Cooling: Central Air, Ceiling Fan(s)
Garage: 6 car attached
Heating: Central
Home Style: Ranch
Lot Size: 0.80 Acres
Roof Type: Composition
Stories: 1.0
Taxes: $2,953
Year Built: 1988
Feature Descriptions
Additional Rooms: Laundry, Sun Room
Appliances: Dishwasher, Tankless Water Heater
Days on Site: 28
Dining Room: L Shaped
Exterior: Press Board
Fencing: Back Yard
Flooring: Tile, Hardwood
Interior: Vaulted Ceiling(s), Double Vanity
Kitchen: Breakfast Bar, Solid Surface Counters, Pantry
Parking Notes: Attached
Sewer: Septic Tank
Topography: Corner Lot, Private
Utilities: Water Available, Phone Available, Electricity Available, Natural Gas Available
Water: Public
Local Schools
High School: Temple
Middle School: Temple
Elementary School: Temple
Listed By / Shown By
Listed By
Agency Name: Rollins Realty
Agency Phone: 770-949-0000
Shown By
Agent Name: Deborah M Hall
Agent Phone: (770) 653-6967
Agency Title: Crye-Leike Real Estate Services

Source: GAMLS
Estimate Your Payment
Estimated Payment
$ 1,202.38 per month $845.49 Principal & Interest $246.08 Property Tax $110.80 Homeowner's InsuranceChange Payment Information
Privacy Policy / DMCA Notice / ADA Accessibility


This site is hosted, designed and copyright
© 1994 - 2026 by
Delta Media Group, Inc. -- Patent Pending --
60 Dale Street | MLS# 10843536
This single family home located at 60 Dale Street, Temple, GA 30179 is currently listed for sale with an asking price of $379,900. This property was built in 1988 and has 3 bedrooms and 2 full baths with 2095 sq. ft. Dale Street is located in the MATHEWS ESTATES -T27 subdivision. Search MATHEWS ESTATES -T27 real estate on deborahhall.crye-leike.com today.