Deborah M Hall

BEDS5
BATHS2 full
SQUARE FEET3,400
MLS#7870106
STATUS
PROPERTY TYPEResidential - Single Family
SCHOOLWC Abney - East Paulding
Property Description
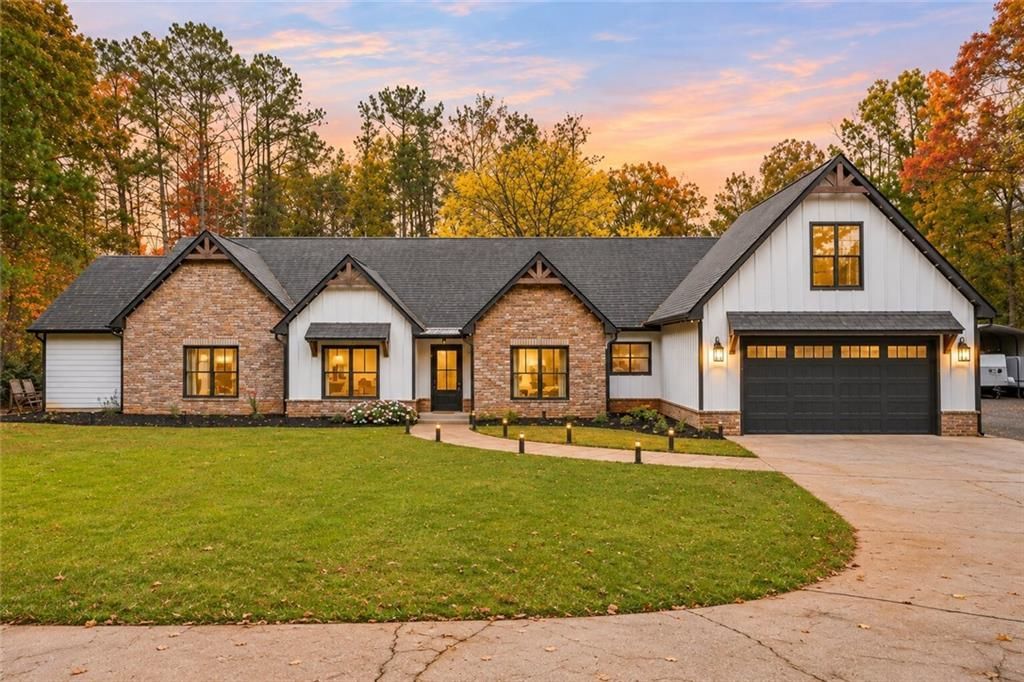
Situated on 5 fully fenced private acres with a gated entrance, two separate access points, expansive driveway space, and a lush backyard, this beautifully renovated ranch offers an exceptional combination of privacy, versatility, and room to enjoy. The property features an impressive oversized detached 5-car garage with five roll-up doors, including two 12-foot electric doors, water, power, and air compressor plumbing. An additional 8-bay covered storage area and full RV hookups provide exceptional space for vehicles, equipment, boats, and recreational toys. Inside, the home offers generous living and entertaining spaces, an oversized primary suite, and an expansive covered patio with stamped concrete, perfect for indoor-outdoor living. The grounds also feature a fenced garden, irrigation system, chicken coop, and access to both county and well water. This property delivers a rare combination of comfortable living, privacy, and functionality. A must-see to truly appreciate everything this property has to offer! Some photos are virtually staged.
Property Features
Property Type: Residential - Single Family
Cooling: Central Air
Fireplaces: 1
Garage: 2 car attached
Heating: Central
Home Style: Ranch
Lot Size: 5.01 Acres
Roof Type: Shingle
Taxes: $6,551
Year Built: 1996
Feature Descriptions
Appliances: Dishwasher, Disposal, Gas Cooktop
Bedroom Features: Master on Main, Oversized Master
Dining: Great Room, Open Concept
Exterior: Brick 3 Sides, Brick Front, Cement Siding
Exterior: Private Entrance, Private Yard, Rain Gutters, Storage
Fireplace: Family Room
Interior: High Ceilings 10 ft Main, Recessed Lighting, Walk-In Closet(s)
Kitchen: Breakfast Bar, Breakfast Room, Cabinets White, Eat-in Kitchen, Pantry Walk-In, Stone Counters
Laundry: Laundry Room, Main Level
Lot: Back Yard, Farm
Lot Dimensions: X
Master Bath: Double Vanity, Separate His/Hers, Separate Tub/Shower
Parking Notes: Attached, Garage
Parking Total: 6
Road Frontage: City Street
Road Surface: Asphalt
Security: Carbon Monoxide Detector(s)
Sewer: Septic Tank
Special View Info: Rural, Trees/Woods
Utilities: Cable Available, Electricity Available, Natural Gas Available
Water: Public
Local Schools
High School: East Paulding
Middle School: Lena Mae Moses
Elementary School: WC Abney
School District: WC Abney - East Paulding
Listed By / Shown By
Listed By
Agency Name: Weichert, Realtors - The Collective
Agency Phone: 404-848-0996
Shown By
Agent Name: Deborah M Hall
Agent Phone: (770) 653-6967
Agency Title: Crye-Leike Real Estate Services

Source: FMLS
Estimate Your Payment
Estimated Payment
$ 2,735.66 per month $1,936.02 Principal & Interest $545.92 Property Tax $253.72 Homeowner's InsuranceChange Payment Information
Listings identified with the FMLS IDX logo come from FMLS and are held by brokerage firms other than the owner of this website and the listing brokerage is identified
in any listing details. Information is deemed reliable but is not guaranteed. If you believe any FMLS listing contains material that infringes your copyrighted
work, please click here DMCA Notice to review our DMCA policy and learn how to submit a takedown request. © 2026 First Multiple Listing Service, Inc.
Privacy Policy / DMCA Notice / ADA Accessibility


This site is hosted, designed and copyright
© 1994 - 2026 by
Delta Media Group, Inc. -- Patent Pending --
635 Colbert Road | MLS# 7870106
This single family home located at 635 Colbert Road , Dallas, GA 30132 is currently listed for sale with an asking price of $869,900. This property was built in 1996 and has 5 bedrooms and 2 full baths with 3400 sq. ft. Colbert Road is located within the WC Abney - East Paulding school district. Search Dallas real estate on deborahhall.crye-leike.com today.