Deborah M Hall

BEDS5
BATHS4 full 1 partial
MLS#10850858
STATUSActive
PROPERTY TYPEResidential - Single Family
SUBDIVISIONHart preserve
NEIGHBORHOODFortson
Property Description
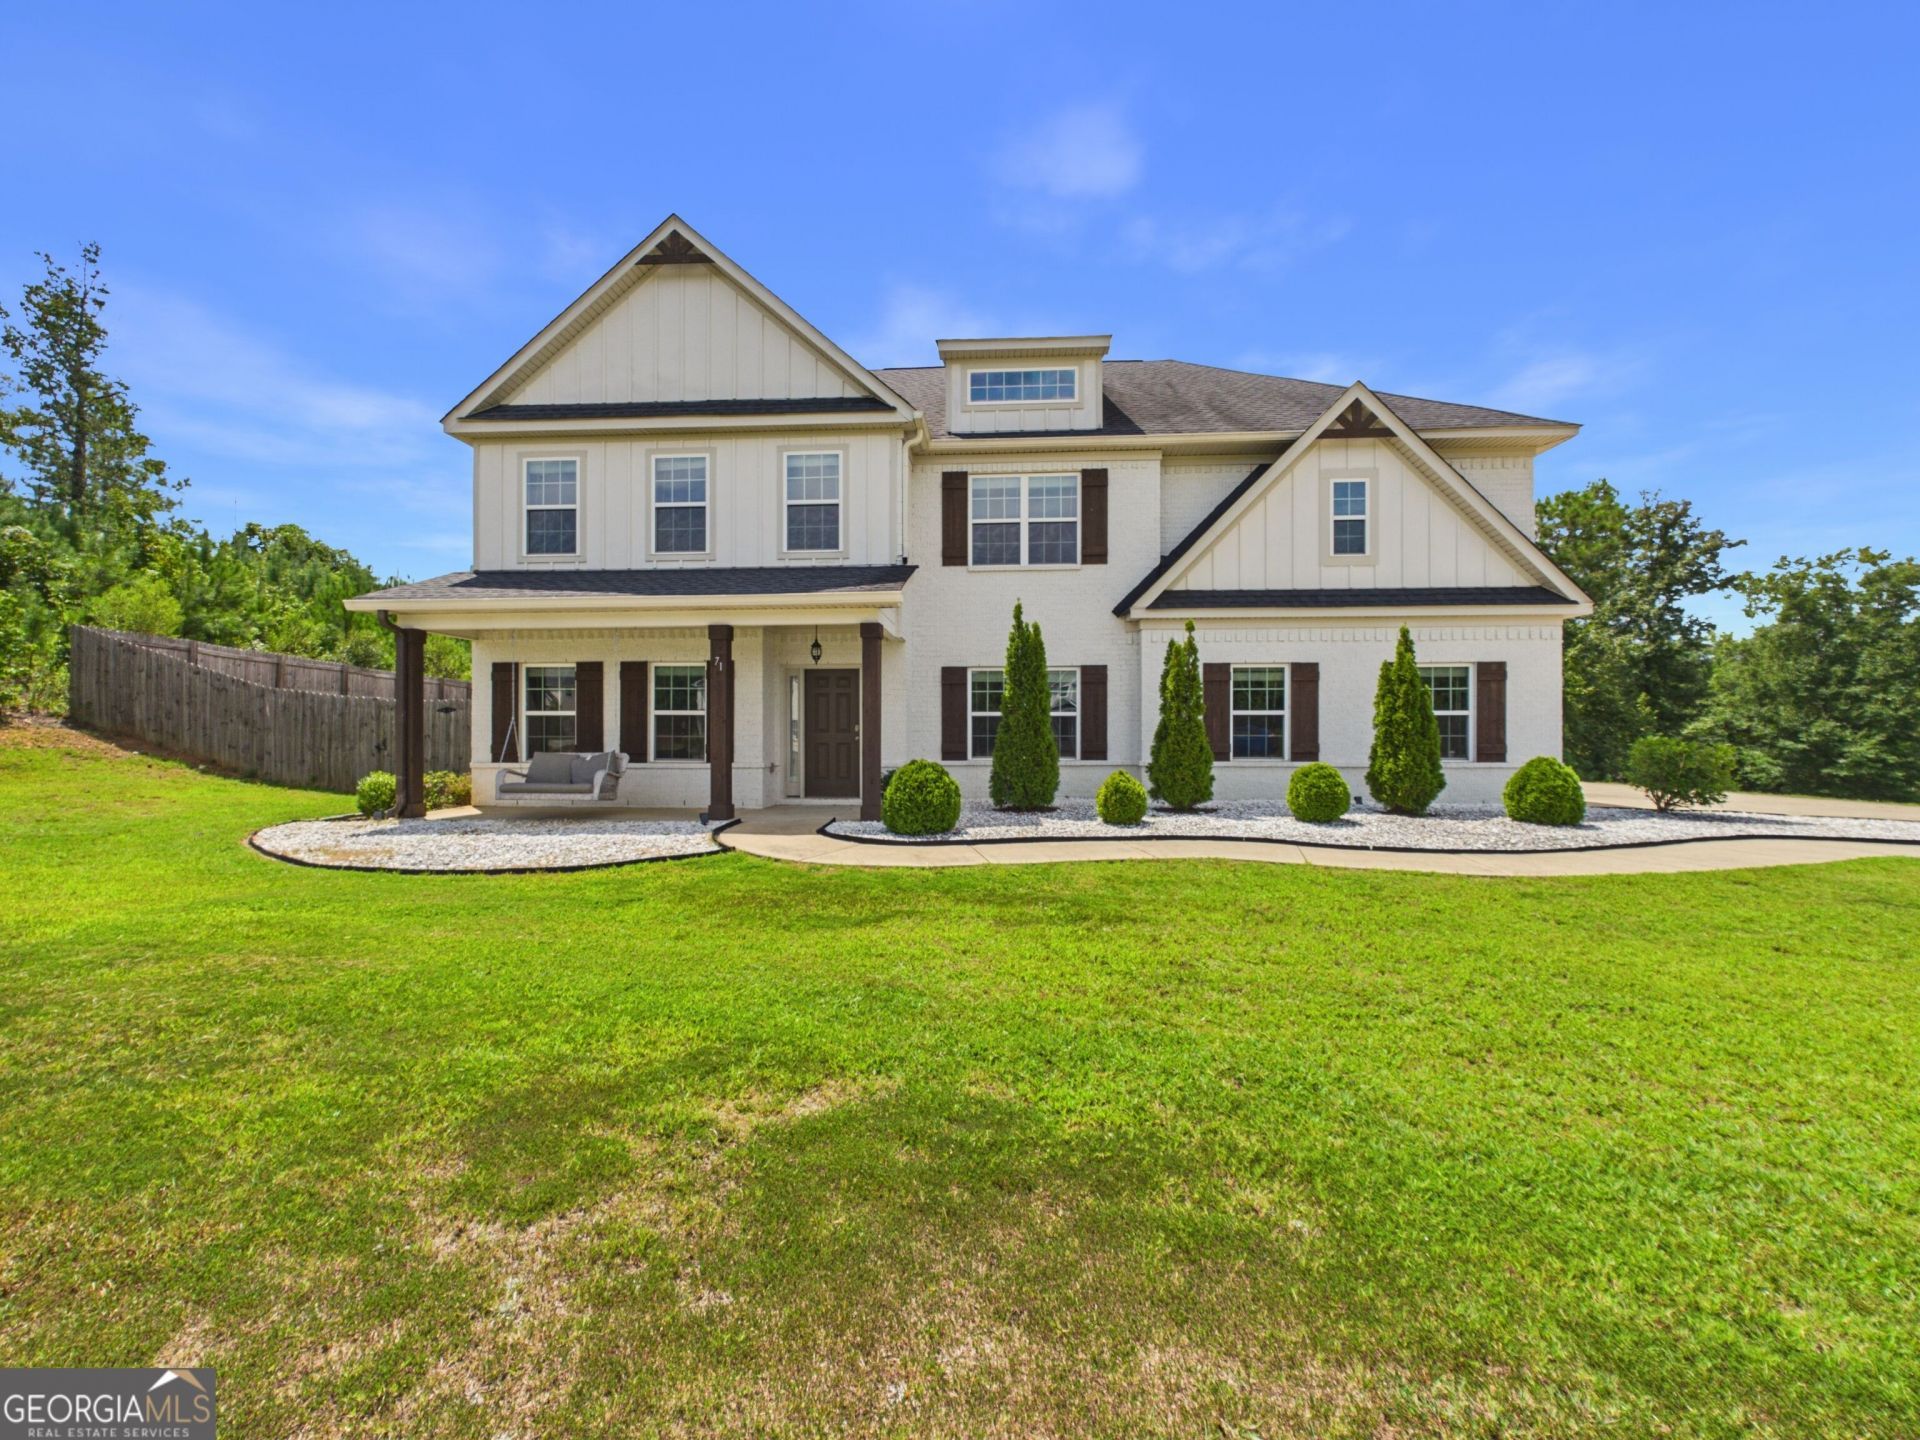
Welcome to a true turn-key beautiful property in Fortson's Hart Preserve community! Situated with a spacious floorplan on a private 1.1-acre lot, this impressive 5-bedroom, 4.5-bathroom residence offers the space, privacy, and refined living you have been searching for. Meticulously prepared for its new owners, the home features hardwood floors, fresh interior paint, and comes equipped with smart home features. Inside, you will find a thoughtful layout boasting high ceilings, double fireplaces, a gourmet kitchen with stainless steel appliances, and a full guest suite on the main level. The massive upstairs loft provides endless possibilities for a media or game room, while the primary suite offers a true retreat with walk-in closets and a spa-like bath. Step outside to enjoy a level yard perfect for entertaining while benefiting from top-rated Harris County schools and an easy local commute. Don't miss this immaculate & expansive property! Schedule your tour today. Lender credits are available with preferred lender.
Property Features
Property Type: Residential - Single Family
Basement: None
Cooling: Central Air
Fireplaces: 2
Heating: Central
Home Style: Contemporary
Lot Size: 1.10 Acres
Roof Type: Composition
Stories: 2.0
Taxes: $5,041
Year Built: 2018
Feature Descriptions
Additional Rooms: Family Room, Laundry, Media Room
Appliances: Dishwasher, Disposal, Electric Water Heater, Range, Stainless Steel Appliance(s)
Days on Site: 22
Fencing: Back Yard
Flooring: Carpet, Hardwood
Interior: Double Vanity, High Ceilings, In-Law Floorplan, Separate Shower, Tile Bath, Walk-In Closet(s)
Parking Notes: Attached
Sewer: Septic Tank
Topography: Corner Lot
Utilities: Electricity Available
Water: Public
Local Schools
High School: Harris
Middle School: Harris
Elementary School: Mountain Hill
Listed By / Shown By
Listed By
Agency Name: Coldwell Banker Kennon & Parker
Agency Phone: 706-256-1000
Shown By
Agent Name: Deborah M Hall
Agent Phone: (770) 653-6967
Agency Title: Crye-Leike Real Estate Services

Source: GAMLS
Estimate Your Payment
Estimated Payment
$ 1,716.21 per month $1,145.94 Principal & Interest $420.08 Property Tax $150.18 Homeowner's InsuranceChange Payment Information
Privacy Policy / DMCA Notice / ADA Accessibility


This site is hosted, designed and copyright
© 1994 - 2026 by
Delta Media Group, Inc. -- Patent Pending --
71 Hart Preserve Drive | MLS# 10850858
This single family home located at 71 Hart Preserve Drive, Fortson, GA 31808 is currently listed for sale with an asking price of $514,900. This property was built in 2018 and has 5 bedrooms and 4 full and 1 partial baths. Hart Preserve Drive is located in the Hart preserve subdivision. Search Hart Preserve real estate on deborahhall.crye-leike.com today.