Deborah M Hall

BEDS3
BATHS2 full
SQUARE FEET1,400
MLS#10821124
STATUSNew
PROPERTY TYPEResidential - Single Family
NEIGHBORHOODEastanollee
Property Description
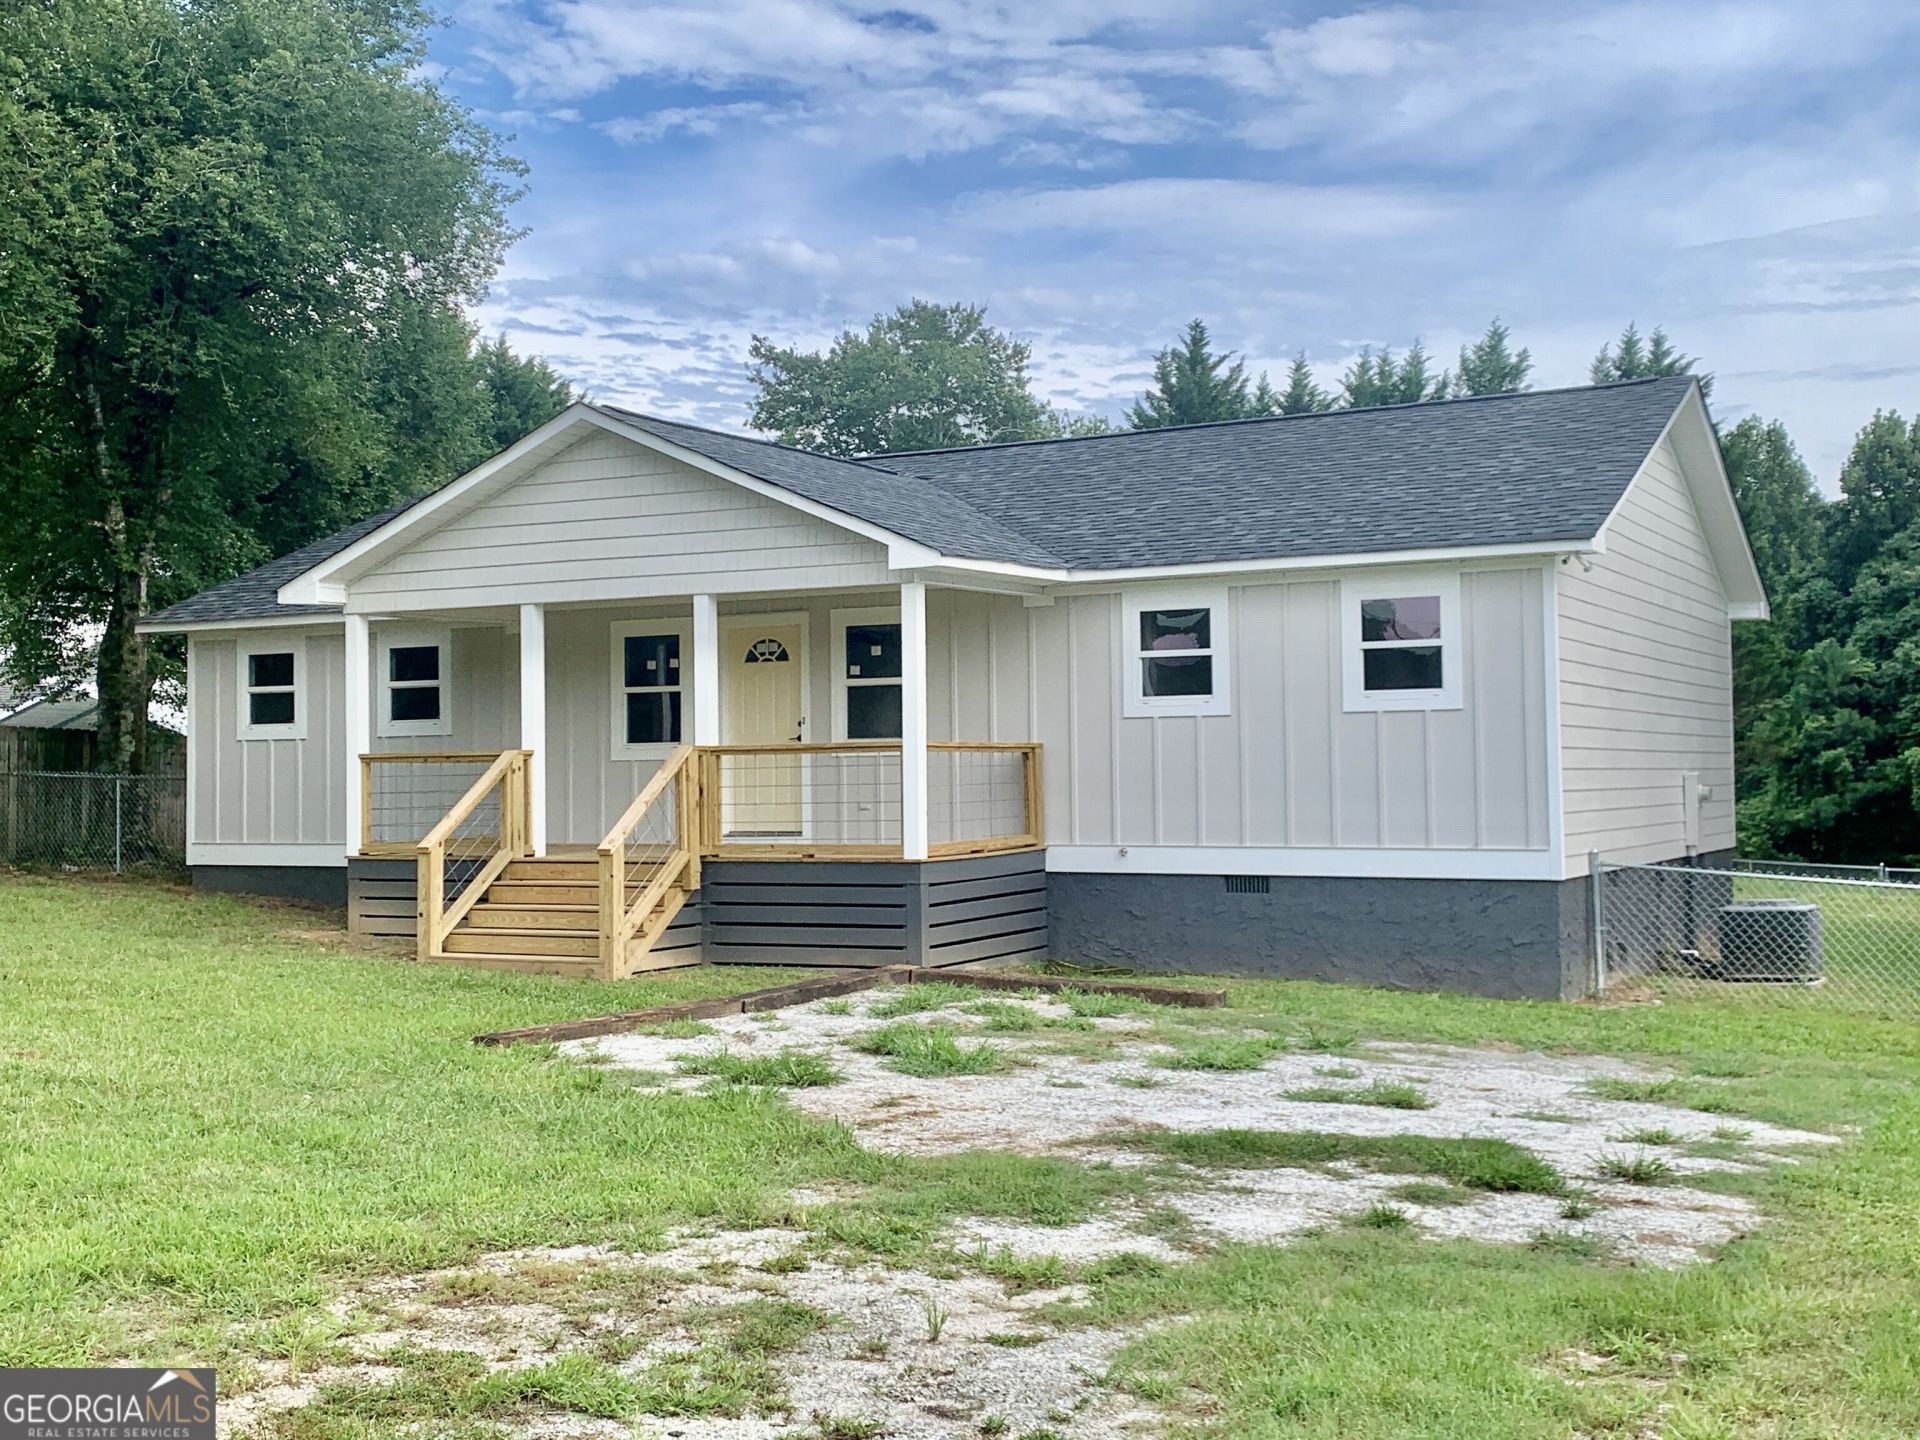
Welcome home to peaceful country living with the convenience of town just minutes away! This beautifully updated 3-bedroom, 2-bath home sits on a spacious 1-acre lot and offers a desirable split-bedroom floor plan with an inviting open-concept living area that's perfect for everyday living and entertaining. The kitchen features solid surface countertops, stainless steel appliances, and plenty of space to gather. Recent updates throughout the home include durable Hardi-Plank siding, fresh interior paint, new floor coverings, a new privacy fence, and a new chain-link fence enclosing the backyard. Start your mornings on the welcoming covered front porch and unwind in the evenings on the back deck overlooking your expansive yard. Enjoy the tranquility of country living while being less than 5 miles from grocery stores, shopping, and other everyday conveniences. This move-in-ready home offers the perfect blend of comfort, style, and location. Don't miss your opportunity to make it yours!
Property Features
Property Type: Residential - Single Family
Basement: Crawl Space
Cooling: Ceiling Fan(s), Central Air
Heating: Central, Electric
Home Style: Ranch
Lot Size: 1.00 Acres
Roof Type: Composition
Stories: 1.0
Taxes: $2,468
Year Built: 2008
Feature Descriptions
Additional Rooms: Family Room, Laundry
Appliances: Dishwasher, Range, Refrigerator
Days on Site: 3
Exterior: Concrete
Fencing: Back Yard, Chain Link, Privacy
Flooring: Laminate
Interior: Master On Main Level, Separate Shower, Soaking Tub, Split Bedroom Plan, Walk-In Closet(s)
Parking Notes: Kitchen Level, Side/Rear Entrance
Sewer: Septic Tank
Topography: Level
Utilities: Cable Available, Electricity Available, High Speed Internet, Phone Available, Water Available
Water: Public
Window Features: Double Pane Windows
Local Schools
High School: Stephens
Middle School: Stephens
Elementary School: Eastanollee
Listed By / Shown By
Listed By
Agency Name: James O. Hayes Realty Inc.
Agency Phone: 706-886-4056
Shown By
Agent Name: Deborah M Hall
Agent Phone: (770) 653-6967
Agency Title: Crye-Leike Real Estate Services

Source: GAMLS
Estimate Your Payment
Estimated Payment
$ 860.15 per month $578.65 Principal & Interest $205.67 Property Tax $75.83 Homeowner's InsuranceChange Payment Information
Privacy Policy / DMCA Notice / ADA Accessibility


This site is hosted, designed and copyright
© 1994 - 2026 by
Delta Media Group, Inc. -- Patent Pending --
838 Racetrack Road | MLS# 10821124
This single family home located at 838 Racetrack Road, Eastanollee, GA 30538 is currently listed for sale with an asking price of $260,000. This property was built in 2008 and has 3 bedrooms and 2 full baths with 1400 sq. ft.Search Eastanollee real estate on deborahhall.crye-leike.com today.