Deborah M Hall

BEDS2
BATHS2 full 1 partial
SQUARE FEET1,238
MLS#10843745
STATUSActive
PROPERTY TYPEResidential - Townhouse
SUBDIVISIONHidden Forest
NEIGHBORHOODClarkston
Property Description
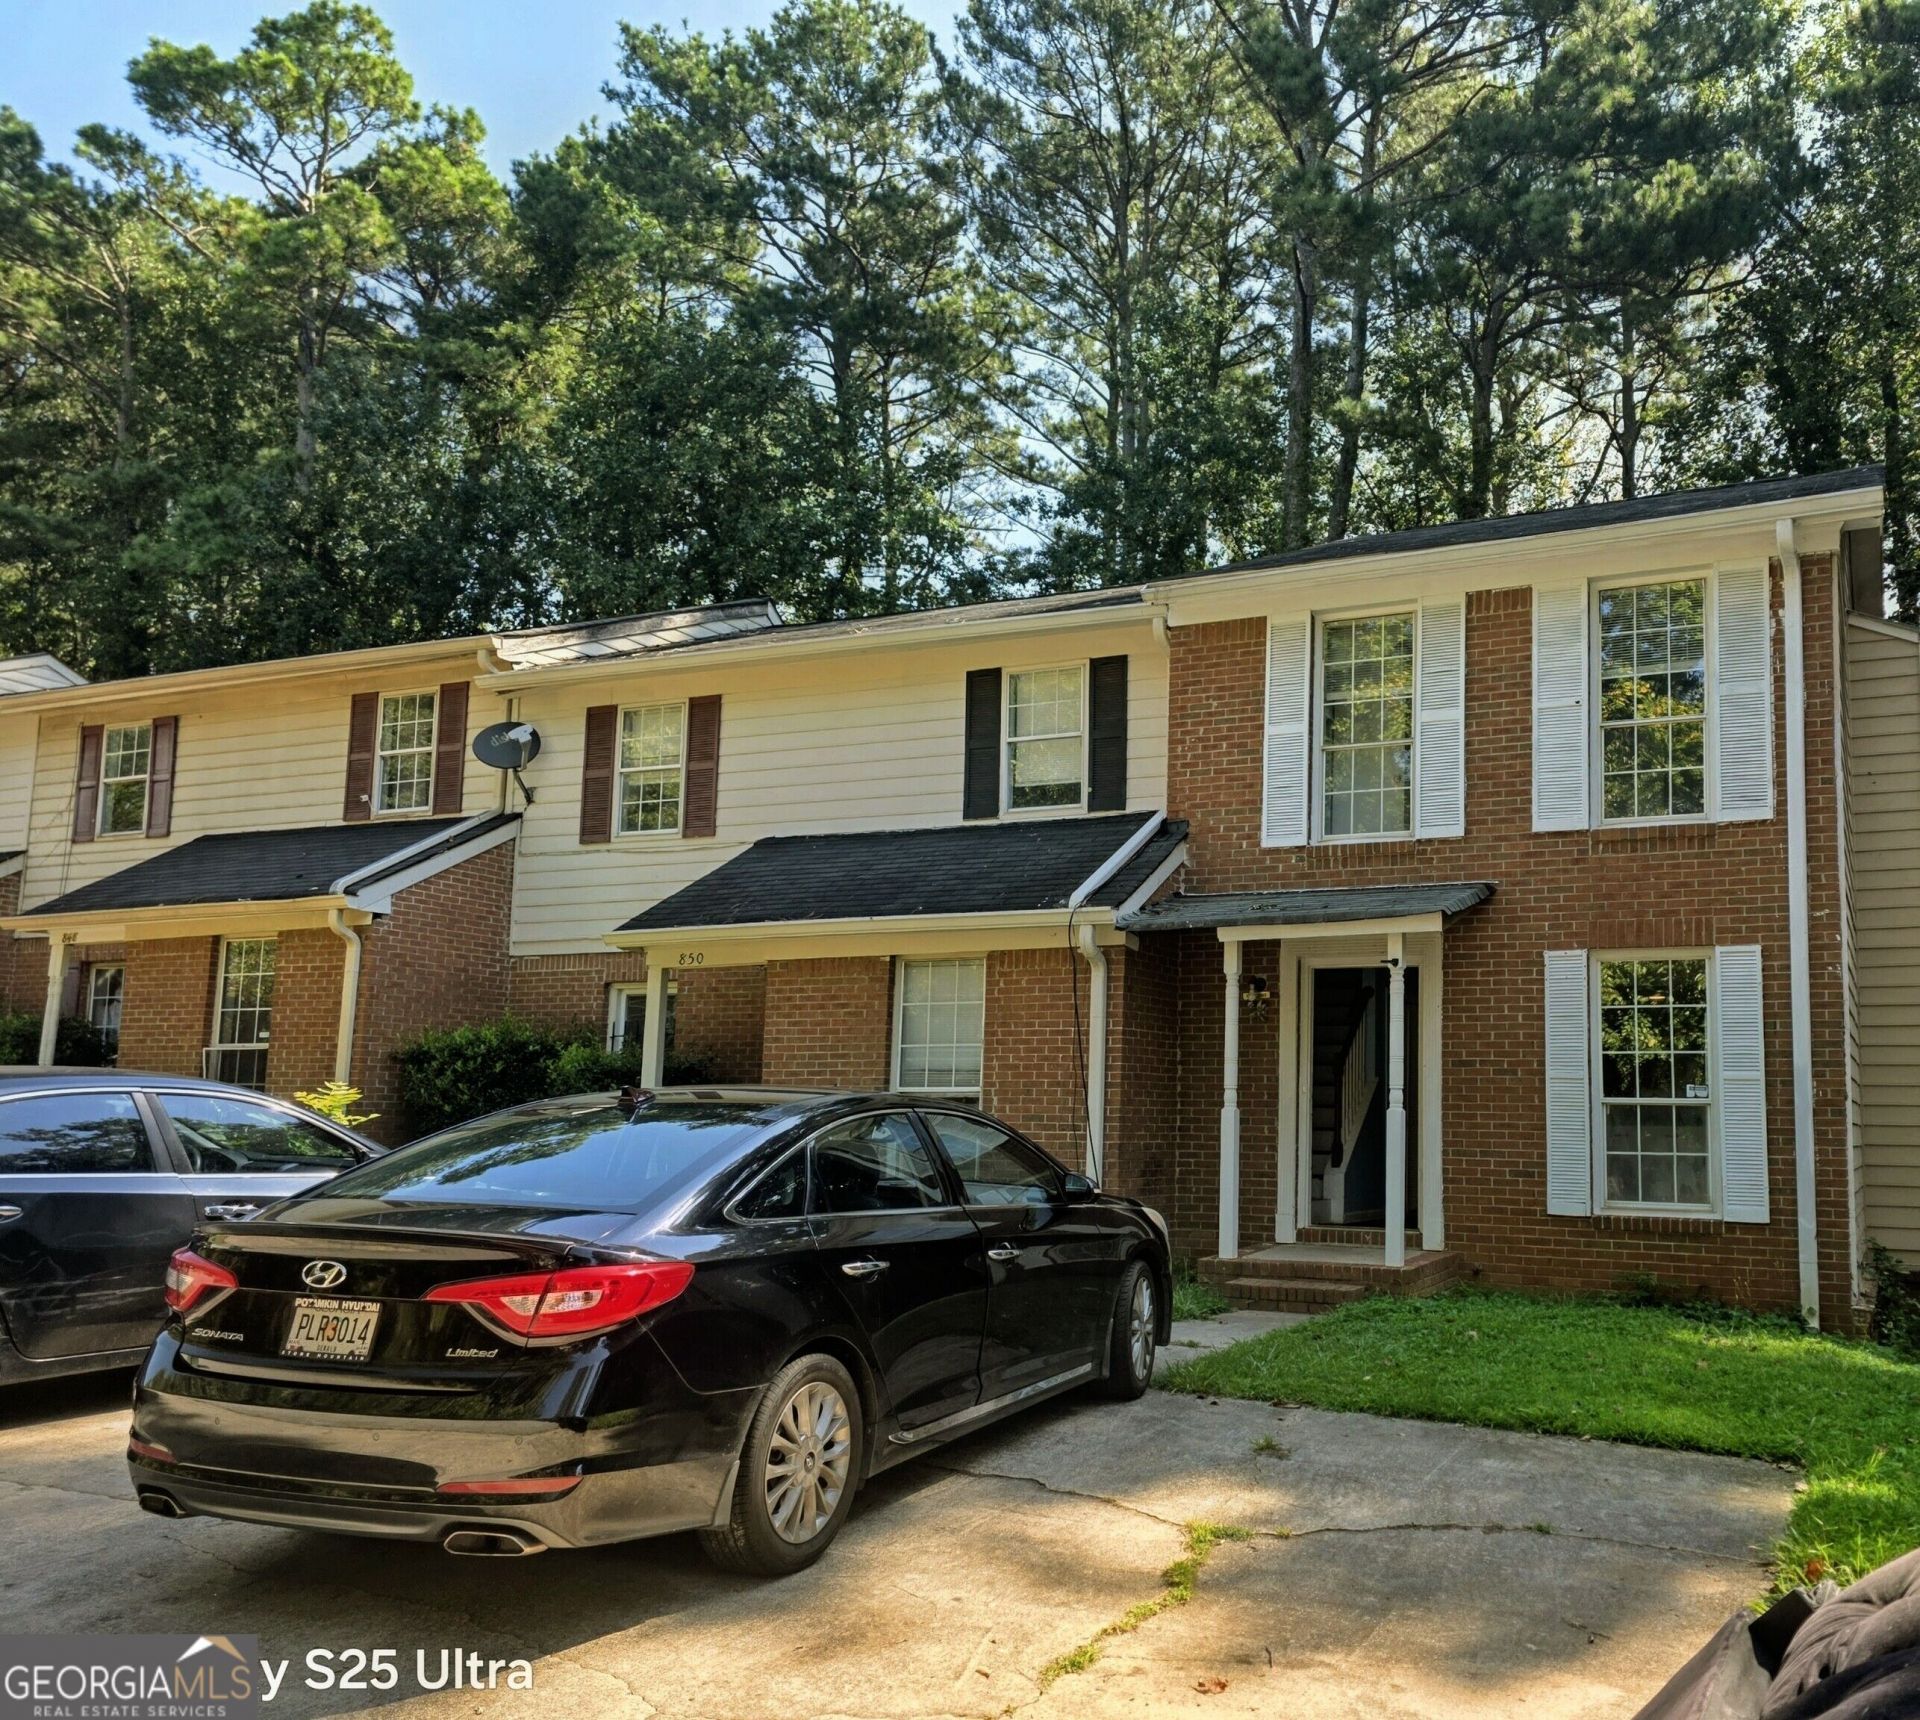
Great opportunity for investors or first-time home buyers! Lovely, well-maintained two-story townhome featuring an open-concept great room and kitchen with a cozy brick fireplace, plus a covered deck on the main level. The upper level features a double-primary roommate floor plan with two spacious bedrooms, each with its own full bath for maximum privacy. Minutes from I-285 and Hwy 78, with easy access to MARTA bus routes and station connection points for hassle-free travel across Metro Atlanta. Located just a short drive from the famous Your DeKalb Farmers Market, local international restaurants, and vibrant downtown Decatur dining. Exceptional access to Emory University & Health System, the CDC, and the VA Hospital. A must-see property in the heart of Clarkston!
Property Features
Property Type: Residential - Townhouse
Basement: None
Cooling: Central Air, Electric, Heat Pump
Fireplaces: 1
Garage: 2
Heating: Heat Pump, Natural Gas, Other
Home Style: Brick Front
Lot Size: 0.09 Acres
Stories: 2.0
Taxes: $3,658
Year Built: 1985
Feature Descriptions
Amenities: Street Lights
Appliances: Dishwasher, Microwave, Refrigerator
Days on Site: 25
Exterior: Brick, Other
Fireplace Type: Family Room
Flooring: Laminate
Foundation: Block
Interior: Roommate Plan, Split Bedroom Plan
Kitchen: Breakfast Bar, Breakfast Room
Parking Notes: None
Sewer: Public Sewer
Topography: Level, Other
Utilities: Electricity Available, Natural Gas Available, Other, Sewer Available, Water Available
Water: Public
Water: No Dock Or Boathouse
Window Features: Double Pane Windows, Skylight(s)
Local Schools
High School: Clarkston
Middle School: Freedom
Elementary School: Indian Creek
Listed By / Shown By
Listed By
Agency Name: Chapman Hall Realtors Alpharetta
Agency Phone: 678-242-5233
Shown By
Agent Name: Deborah M Hall
Agent Phone: (770) 653-6967
Agency Title: Crye-Leike Real Estate Services

Source: GAMLS
Estimate Your Payment
Estimated Payment
$ 871.21 per month $500.75 Principal & Interest $304.83 Property Tax $65.63 Homeowner's InsuranceChange Payment Information
Privacy Policy / DMCA Notice / ADA Accessibility


This site is hosted, designed and copyright
© 1994 - 2026 by
Delta Media Group, Inc. -- Patent Pending --
852 Glynn Oaks Drive | MLS# 10843745
This townhouse located at 852 Glynn Oaks Drive, Clarkston, GA 30021 is currently listed for sale with an asking price of $225,000. This property was built in 1985 and has 2 bedrooms and 2 full and 1 partial baths with 1238 sq. ft. Glynn Oaks Drive is located in the Hidden Forest subdivision. Search Hidden Forest real estate on deborahhall.crye-leike.com today.