Deborah M Hall

BEDS4
BATHS4 full 1 partial
SQUARE FEET3,800
MLS#10876946
STATUSNew
PROPERTY TYPEResidential - Single Family
NEIGHBORHOODWinder
Property Description
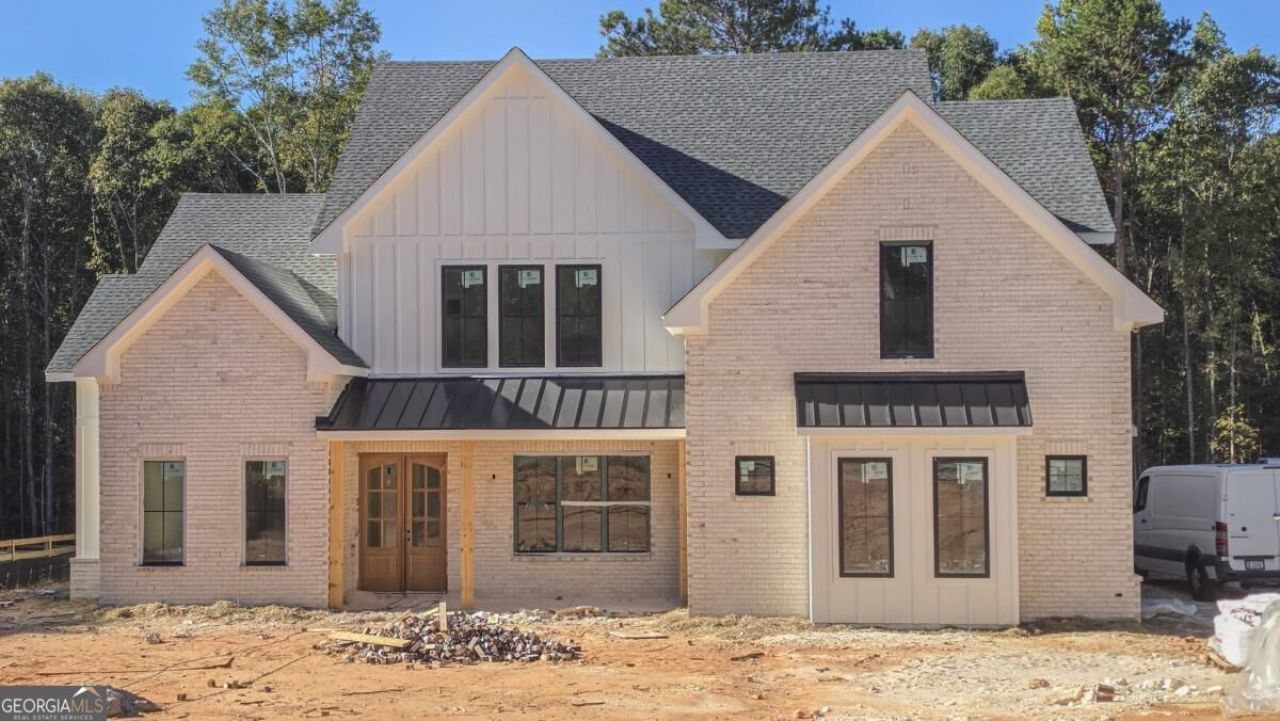
Custom Contemporary Haven Near Downtown Winder. This meticulously crafted custom home defines 2026 luxury living. The modern Brick and Cement siding facade opens to an expansive main level featuring. Elevated Ceilings. 10' ceilings highlighted by Open floor plan, Natural wood details. Gourmet Eat-In Kitchen A sprawling sitting room, Main-Level Convenience. A huge private owners suit downstairs. A functional mudroom off the garage for seamless entry. Upper-Level Sanctuaries * A central media room anchor three additional oversized en-suite Bedrooms, each featuring private Bathrooms and walk-in closets. Complete with a Covered Back Porch and private 1 acre backyard. * Completion by end of NOVEMBER pictures are of current stage and will be updated weekly. *
Property Features
Property Type: Residential - Single Family
Basement: None
Cooling: Central Air, Electric
Fireplaces: 1
Garage: 2
Heating: Central, Electric
Home Style: Brick 4 Side, Craftsman, Traditional
Lot Size: 1.35 Acres
Roof Type: Composition
Stories: 2.0
Taxes: $0
Year Built: 2026
Feature Descriptions
Additional Rooms: Foyer, Laundry, Media Room
Appliances: Microwave, Tankless Water Heater
Days on Site: 4
Dining Room: Seats 12+
Exterior: Brick
Fencing: Back Yard
Fireplace Type: Living Room
Flooring: Hardwood
Foundation: Slab
Interior: Master On Main Level, Walk-In Closet(s)
Kitchen: Breakfast Area, Kitchen Island
Parking Notes: Garage, Kitchen Level, RV Access/Parking, Boat, Garage Door Opener, Side/Rear Entrance
Security Features: Carbon Monoxide Detector(s), Smoke Detector(s)
Sewer: Septic Tank
Topography: Private
Utilities: Cable Available, Electricity Available, Phone Available, Underground Utilities, Water Available
Vegetation: Wooded
Water: Public
Window Features: Double Pane Windows
Local Schools
High School: Apalachee
Middle School: Westside
Elementary School: Kennedy
Listed By / Shown By
Listed By
Agency Name: Valor Realty Group
Agency Phone: 678-417-2016
Shown By
Agent Name: Deborah M Hall
Agent Phone: (770) 653-6967
Agency Title: Crye-Leike Real Estate Services

Source: GAMLS
Estimate Your Payment
Estimated Payment
$ 2,338.51 per month $2,067.55 Principal & Interest $0.00 Property Tax (data not provided by mls) $270.96 Homeowner's InsuranceChange Payment Information
Privacy Policy / DMCA Notice / ADA Accessibility


This site is hosted, designed and copyright
© 1994 - 2026 by
Delta Media Group, Inc. -- Patent Pending --
9 Deer Run Trail, Unit LOT 3 | MLS# 10876946
This single family home located at 9 Deer Run Trail, Unit LOT 3, Winder, GA 30680 is currently listed for sale with an asking price of $929,000. This property was built in 2026 and has 4 bedrooms and 4 full and 1 partial baths with 3800 sq. ft.Search Winder real estate on deborahhall.crye-leike.com today.